
Primary on Main




Address
37531 Milann Drive, Willoughby Hills, OH
Price
$ 375,000
Property Attributes
- MLS#5158889
- TypeSingle Family
- Listing Status Active
- CountyLake
- CityWilloughby Hills
- NeighborhoodDodds Pleasant Valley Estates
- Zip44094
- Style
- Year Built1953
- Taxes$ 3810
- Price$ 375,000
- Bedrooms4
- Full Bathrooms2
- Half Bathrooms0
- Sqr Footage2485
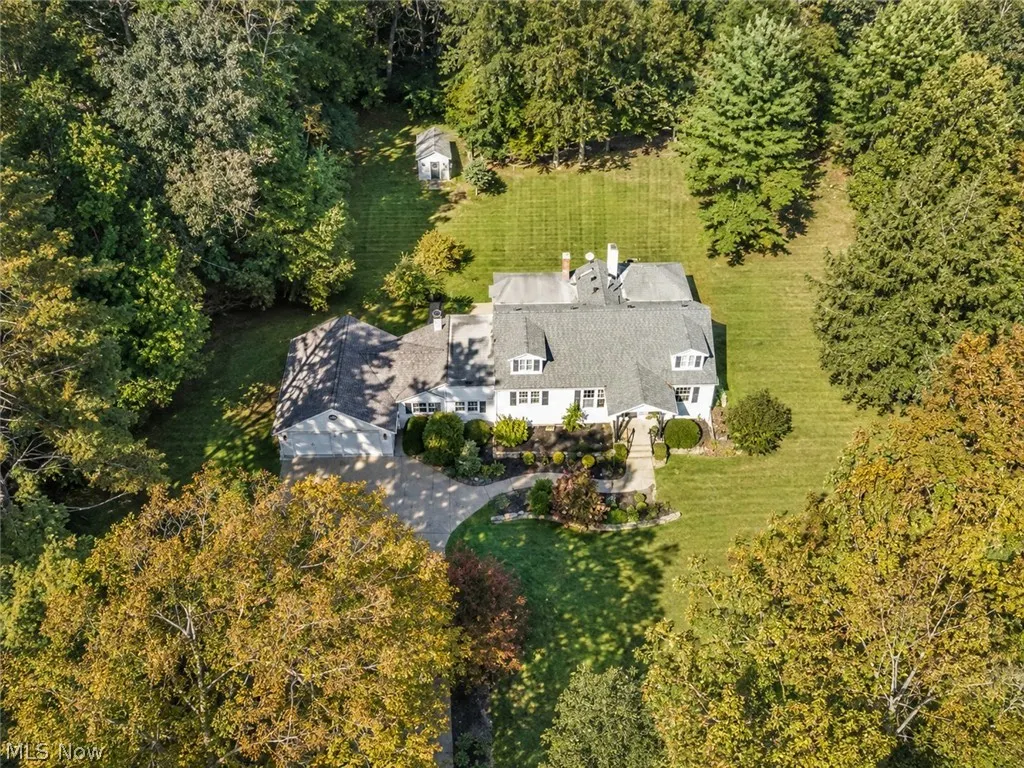
- Lot Size0.7897 Acres
Data Source:
MLSNow
Property Description
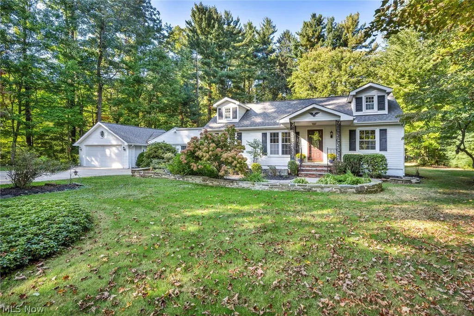
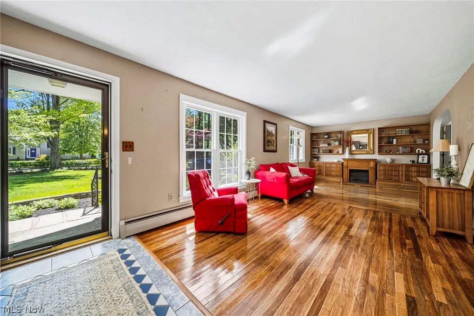
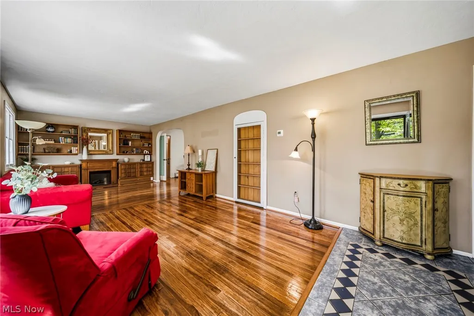
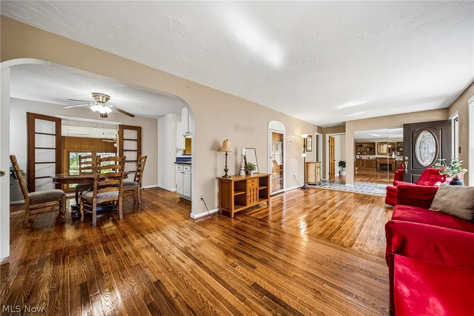
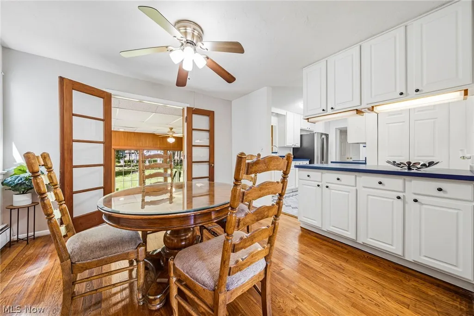
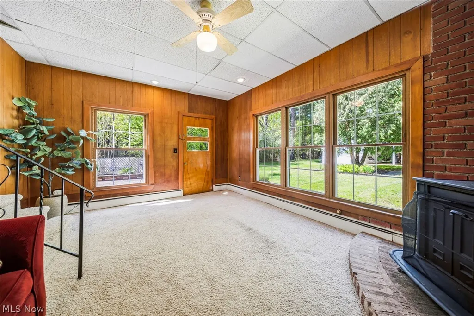
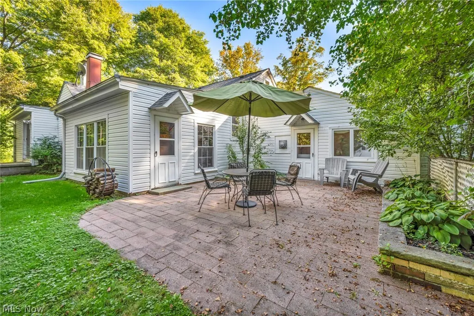
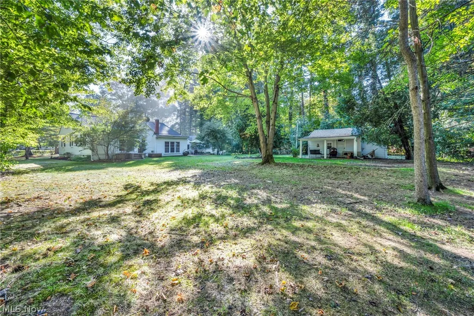
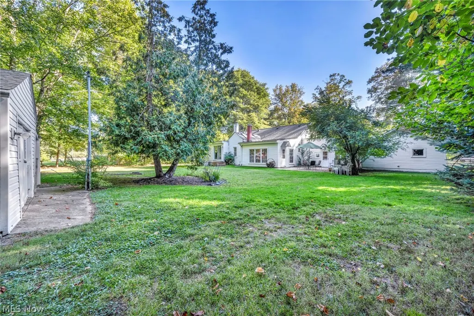
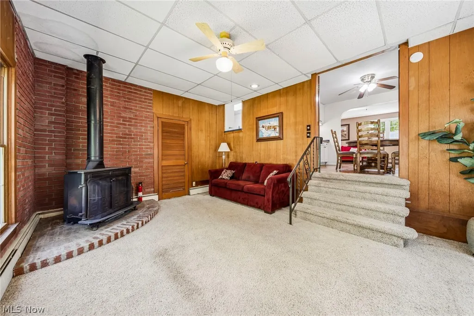
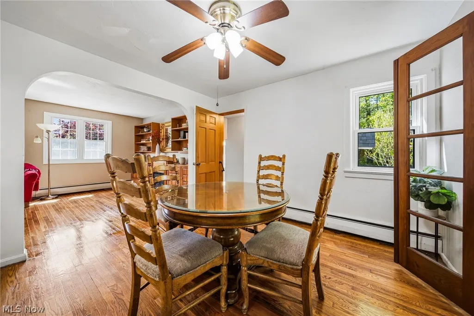
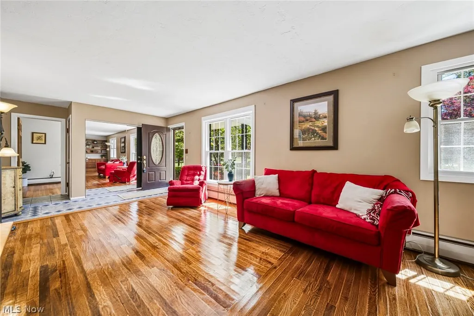
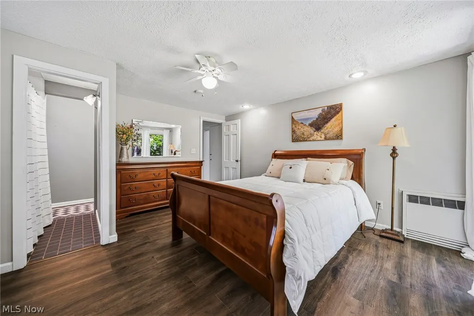
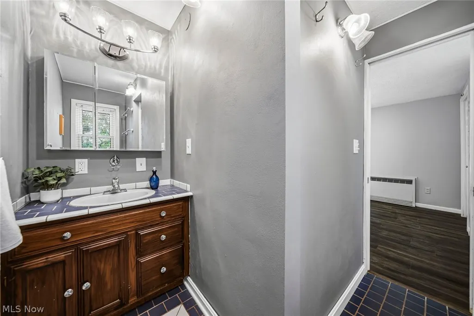
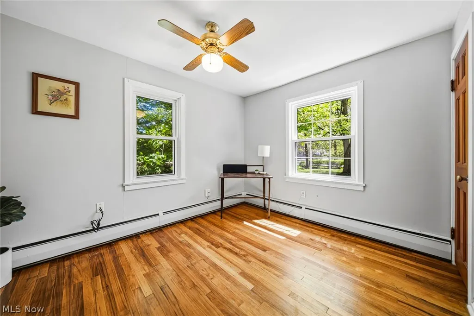
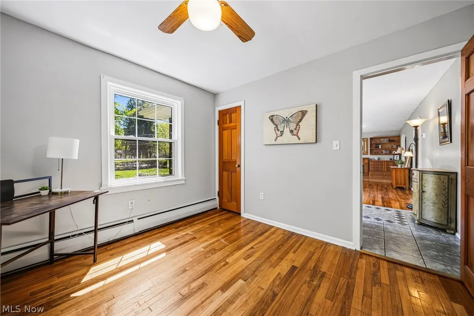
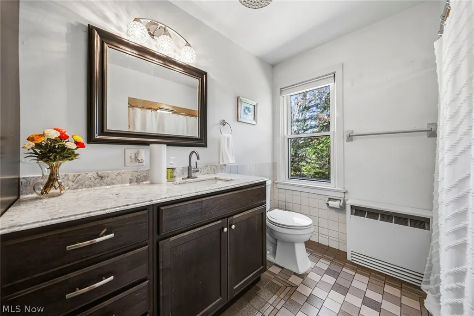
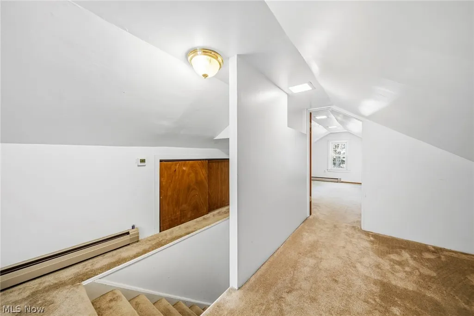
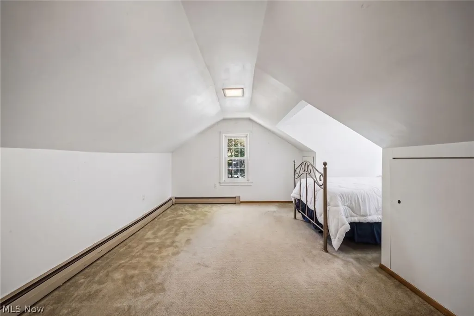
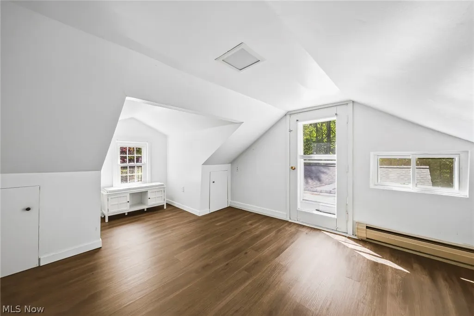
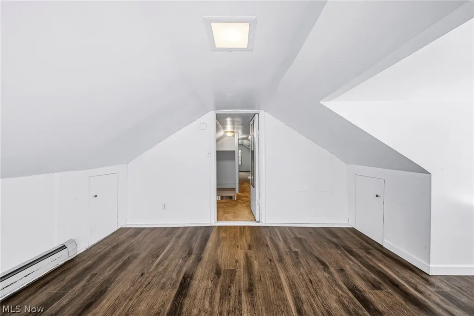
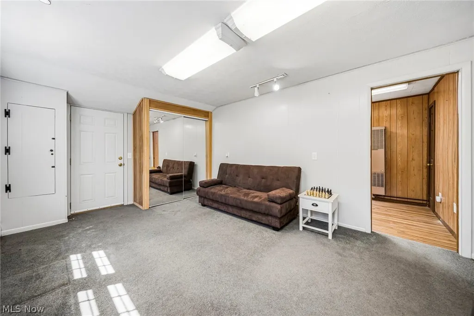
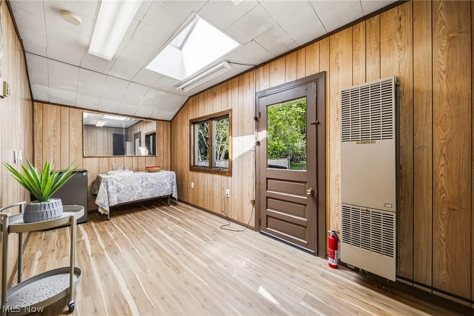
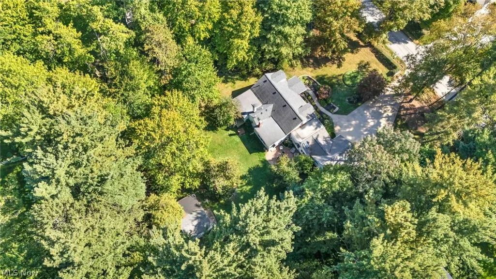
LOOKING FOR PEACE, SPACE AND A HOME THAT DOESN’T REVOLVE AROUND A BASEMENT? Tucked beneath mature trees on nearly .79 acres in Willoughby Hills, this 2,485-square-foot home offers comfortable main-level living, flexible upstairs space for guests or hobbies, and room outside to garden, tinker, store equipment or simply enjoy the quiet. The main level is where everyday life happens, with two bedrooms, living and dining areas, kitchen, laundry and full baths. Refinished hardwood floors, fresh paint and refreshed interior finishes create a clean, welcoming feel, while large windows frame the wooded surroundings. A fireplace adds warmth and character. Upstairs, additional bedrooms and bonus spaces offer separation when you want it, ideal for guests, a hobby room, home office, studio or extra storage. With no basement, there is no lower level to maintain, finish or worry about. Outside, multiple porches and a private patio extend the living space, while the rear outbuilding provides valuable storage for tools, lawn equipment, hobbies or workshop needs. The setting feels private and peaceful while keeping shopping, dining and everyday conveniences within easy reach. Important improvements include roofs on the home and large shed replaced in 2018, a newer boiler in 2019, leaf guards added in 2020, heated gutters, and a septic system that has been permitted and serviced. This is not a cookie-cutter newer home, and it is not trying to be one. Recently repositioned at an amazing price. It is for the buyer who values space over sameness, mature trees over a small subdivision lot, useful storage over a finished basement, and the ability to live primarily on the main level with extra space upstairs when needed. If quiet surroundings, flexible living and room for real life hobbies matter to you, this Willoughby Hills property deserves a look.
| Price History | |
|---|---|
| 2/20/2026 | Listed $449,000 |
| 5/6/2026 | 4$429,000 |
| 7/21/2026 | 7$399,000 |
| 8/10/2026 | 6$375,000 |
General Features
| Sewer | Septic Tank |
|---|---|
| Heating | Gas |
| Cooling | Wall/Window Unit(s) |
| Possession | Delivery Of Deed,Negotiable |
| Roof | Asphalt,Shingle |
| Appliances | Dryer,Dishwasher,Microwave,Range,Refrigerator,Washer |
| Garage Spaces | 2 |
| Patio/Porch Features | Rear Porch,Patio,Balcony |
| Architectural Style | Cape Cod |
| Construction Materials | Vinyl Siding |
| Year Built | 1953 |
| View | Trees/Woods |
| Stories Count | 2 |
| Township | Willoughby Hills |
| Levels | Two |
| Property Subtype | Single Family Residence |
| Tax Year | 2024 |
| Additional Parcels Description | 31-A-009-A-00-044-0 |
| County | Lake |
| Property Type | Residential |
| HOA | false |
| Attached Garage | true |
| Subdivision Name | Dodds Pleasant Valley Estates |
| Garage Y/N | true |
| Other Structures | Garage(s),Outbuilding,Storage |
| Total Rooms | 8 |
| Full Baths | 2 |
| Status | Active |
| Directions | Take Willoughby Exit onto Route 91 (Som Center) and head north. Turn right onto Maplegrove Road. Turn Right onto River Road and then a quick left onto Riviera Ridge. Turn left onto Eagle Road. At the stop sign, turn right onto Dodd road. Take Dodd all the way to Milann on your right. The Property will be located on the right. |
| ModificationTimestamp | 2026-09-20T14:44:54.660-00:00 |
| City | Willoughby Hills |
| High School District | Willoughby-Eastlake - 4309 |
| Lot Size Units | Acres |
| Carport Y/N | false |
| Land Lease Y/N | false |
| Tax Annual Amount | 3810.44 |
| Home Warranty Y/N | false |
| Living Area Units | Square Feet |
| Standard Status | Active |
| Middle/Junior School District | Willoughby-Eastlake - 4309 |
| Elementary School District | Willoughby-Eastlake - 4309 |
| Year Built Source | Public Records |
| Virtual Tour | https://www.tourfactory.com/idxr3229643 |
| Property Sub Type Additional | Single Family Residence |
| PostalCity | WILLOUGHBY HILLS |
| Legal Description | LOT 9 TRACT 5 |
Interior Features
| Interior Amenities | Breakfast Bar,Bookcases,Built-in Features,Ceiling Fan(s),Eat-in Kitchen,Primary Downstairs,Pantry,Storage |
|---|---|
| Total Fireplaces | 1 |
| Fireplace Features | Den,Family Room,Wood Burning,Wood BurningStove |
| Basement (Y/N) | false |
| Air Conditioning Y/N | true |
| Heating Y/N | true |
| Fireplace Y/N | true |
| Above Grade Finished Area | 2485 |
| Laundry Features | Inside,Main Level,Lower Level,Laundry Room,Laundry Tub,Sink |
| Total Bedrooms | 4 |
| Main Level Bedrooms | 2 |
| Main Level Bathrooms | 2 |
| Above Grade Finished Area Source | Public Records |
| Total Baths | 2 |
Exterior Features
| Exterior Amenities | Balcony,Garden,Private Yard,Storage |
|---|---|
| Parking Features | Additional Parking,Attached,Detached,Garage Faces Front,Garage,Inside Entrance,Paved |
| Lot Features | Back Yard,Flat,Front Yard,Garden,Landscaped,Level,Many Trees,Wooded |
| Water Source | Public |
| Lot Size Area | 0.7897 |
| Lot Size Acres | 0.7897 |
| Lot Size Source | Assessor |
| Waterfront Y/N | false |
Amenities
- Foreclosure
- Views
- Short Sale
- New Construction
- Adult 55+
- Lease To Own
- No HOA Fees
- Furnished
- Primary On Main
- Air Conditioning
- Seller Finance
- Green
- Fixer Upper
- Horse
- Golf
- Fireplace
- Deck
- Garage
- Basement
- Pool
Property vs Single Family Average in 44094
Price
Taxes
Year Built

 © MLS Now, INC - Northern Ohio Regional Multiple Listing Service All information deemed reliable but not guaranteed. All properties are subject to prior sale, change or withdrawal. Neither listing broker(s) or information provider(s) shall be responsible for any typographical errors, misinformation, misprints and shall be held totally harmless. Listing(s) information is provided for consumer's personal, non-commercial use and may not be used for any purpose other than to identify prospective
 All information deemed reliable but not guaranteed. All properties are subject to prior sale, change or withdrawal. Neither listing broker(s) or information provider(s) shall be responsible for any typographical errors, misinformation, misprints and shall be held totally harmless. Listing(s) information is provided for consumers personal, non-commercial use and may not be used for any purpose other than to identify prospective properties consumers may be interested in purchasing. Information on this
