
Address
6862 Red Deer Circle Nw, Canton, OH
Price
$ 418,000
Property Attributes
- MLS#5210899
- TypeSingle Family
- Listing Status Contingent
- CountyStark
- CityCanton
- NeighborhoodDeer Trace
- Zip44708
- Style
- Year Built1994
- Taxes$ 4321
- Price$ 418,000
- Bedrooms3
- Full Bathrooms3
- Half Bathrooms0
- Sqr Footage2156
- Lot Size0.31 Acres
Data Source:
MLSNow
Property Description
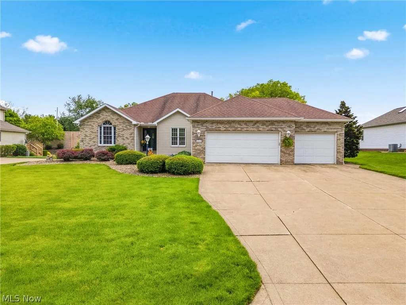
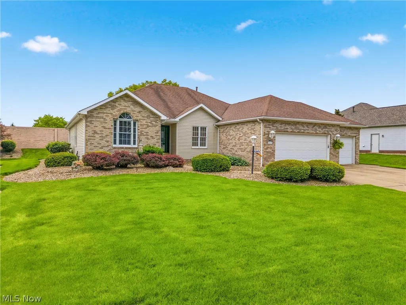
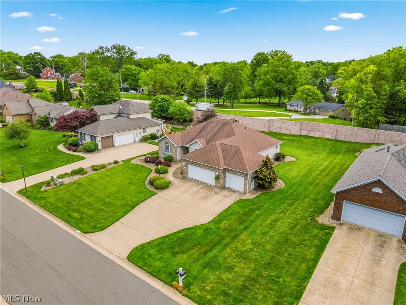
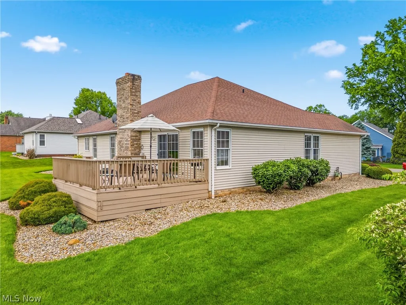
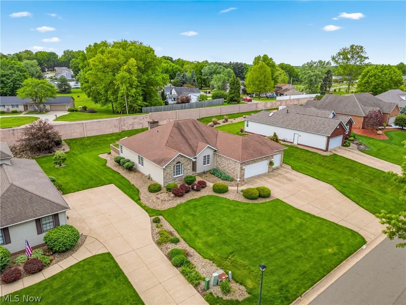
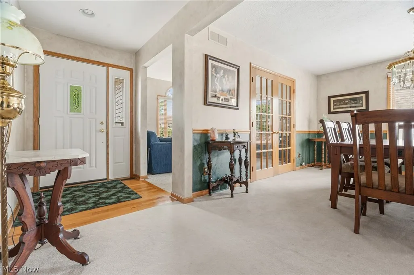
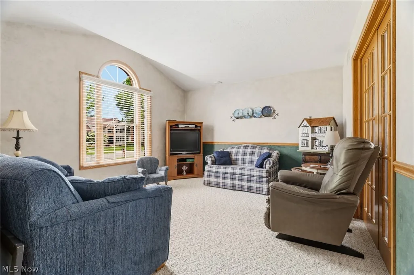
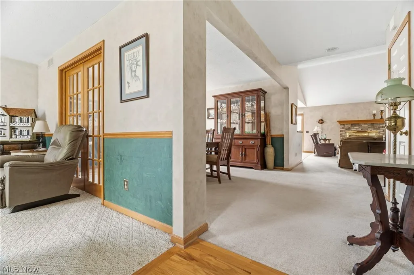
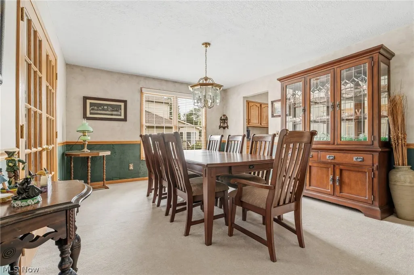
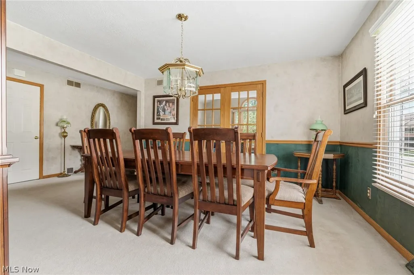
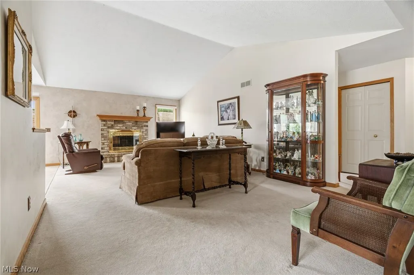
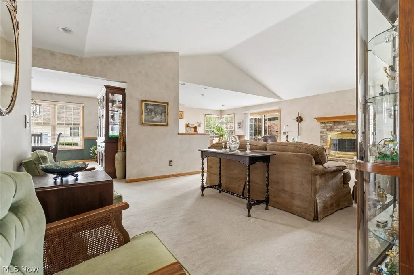
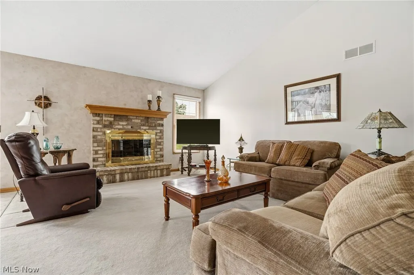
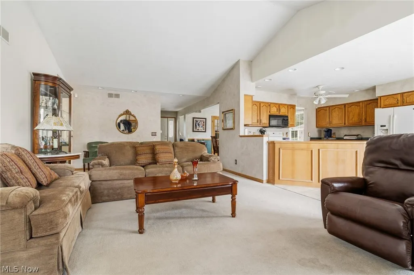
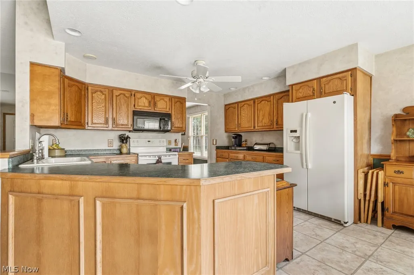
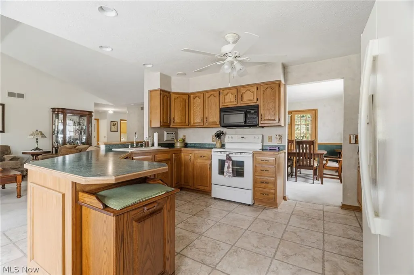
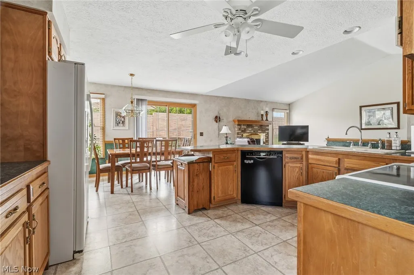
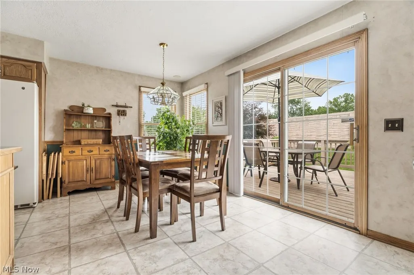
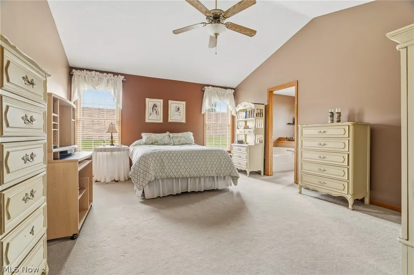
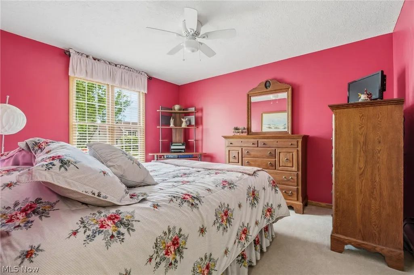
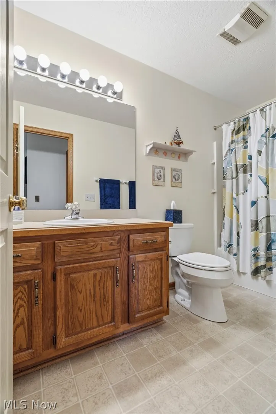
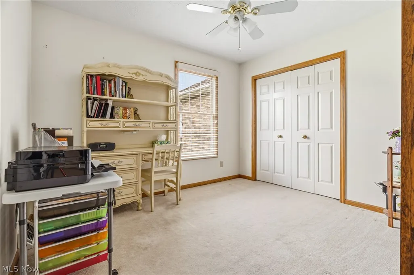
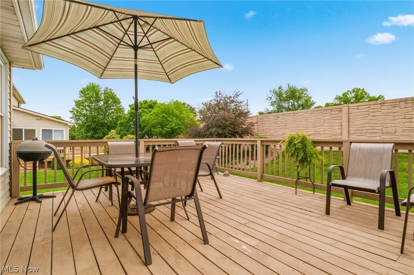
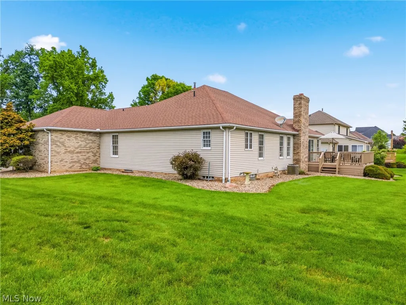
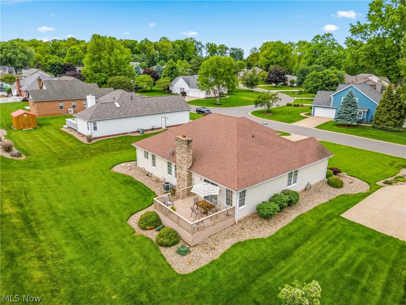
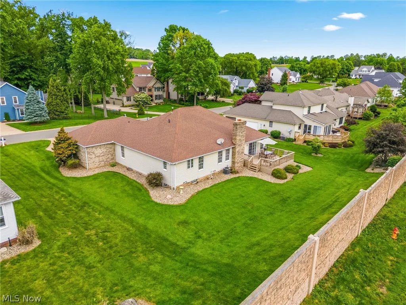
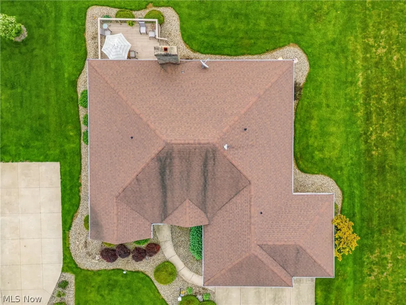
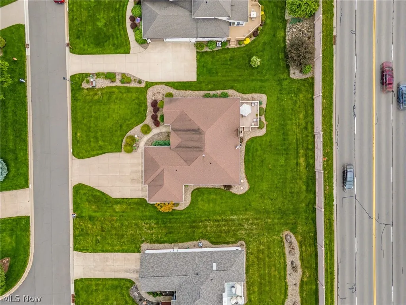
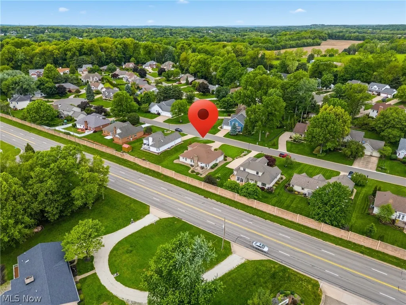
Welcome home to this beautifully maintained ranch located in the desirable Deer Trace Estates Jackson Township and within the highly regarded Jackson Local School District. This inviting home offers comfortable one-floor living with a warm and functional layout designed for everyday living and entertaining. A welcoming foyer opens to a versatile office or sitting room, perfect for working from home, reading, or additional living space. The spacious eat-in kitchen flows seamlessly into the family room, creating an open and inviting atmosphere highlighted by a cozy gas fireplace. Sliding glass doors lead to the rear deck, offering an ideal space to relax or enjoy outdoor gatherings. Well cared for lovely ranch combines comfort, convenience, and an excellent location close to shopping, dining, parks, and everyday amenities. Important fact: The wall that sits behind the home is for privacy and a sound barrier constructed for the Deer Trace allotment. It is called a “sound wall” or “noise wall”. It was erected to reduce traffic noise from the adjacent widening of Hills and Dales Rd.
| Price History | |
|---|---|
| 6/4/2026 | Listed $424,500 |
| 7/2/2026 | 2$418,000 |
General Features
| Sewer | Public Sewer |
|---|---|
| Heating | Forced Air,Gas |
| Cooling | Central Air |
| Possession | Negotiable |
| Roof | Asphalt,Fiberglass |
| Appliances | Dryer,Dishwasher,Disposal,Humidifier,Range,Refrigerator,Water Softener,Washer |
| Garage Spaces | 3 |
| Association Fee Includes | None |
| Patio/Porch Features | Deck |
| Architectural Style | Ranch |
| Pool Features | None |
| Security Features | Carbon Monoxide Detector(s),Smoke Detector(s) |
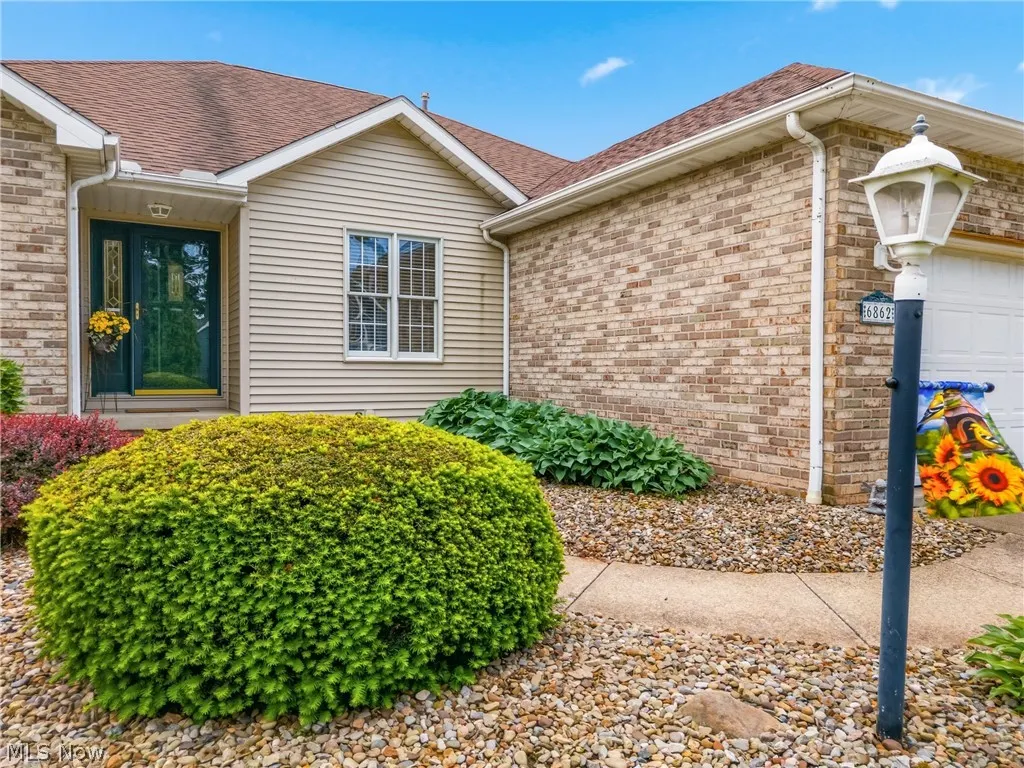
| Construction Materials | Brick,Vinyl Siding |
| Pets Allowed | Number Limit |
| Year Built | 1994 |
| Stories Count | 1 |
| Township | Jackson Twp |
| Levels | One |
| Property Subtype | Single Family Residence |
| Tax Year | 2025 |
| Community Features | None |
| County | Stark |
| Property Type | Residential |
| HOA | false |
| Attached Garage | true |
| Contingency | House Sale |
| Subdivision Name | Deer Trace |
| Facing Direction | North |
| Garage Y/N | true |
| Other Structures | None |
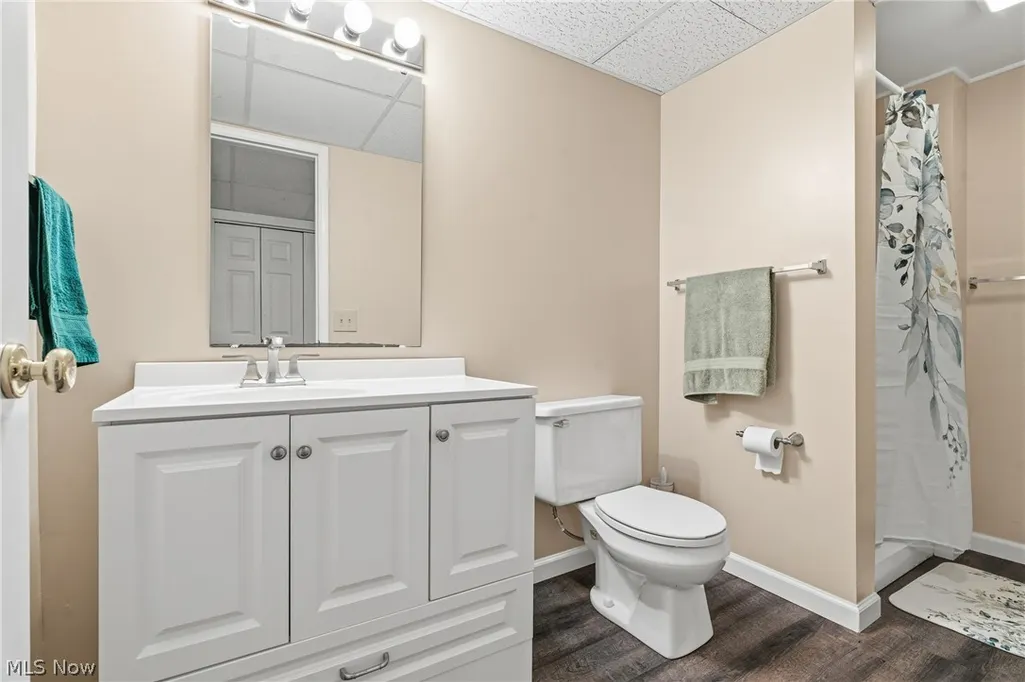
| Full Baths | 3 |
| Status | Contingent |
| Directions | N on Hills & Dales Rd R on Whitetail L on Red Deer |
| ModificationTimestamp | 2026-08-25T20:37:39.213-00:00 |
| City | Canton |
| High School District | Jackson LSD - 7605 |
| Lot Size Units | Acres |
| Carport Y/N | false |
| Property Attached Y/N | false |
| Land Lease Y/N | false |
| Tax Annual Amount | 4321 |
| Home Warranty Y/N | false |
| Living Area Units | Square Feet |
| Standard Status | Active Under Contract |
| Occupancy Type | Owner |
| Middle/Junior School District | Jackson LSD - 7605 |
| Elementary School District | Jackson LSD - 7605 |
| Year Built Source | Public Records |
| Property Sub Type Additional | Single Family Residence |
| PostalCity | CANTON |
| Legal Description | 18 WH ESTATES OF DEER TRACE 1 |
Interior Features
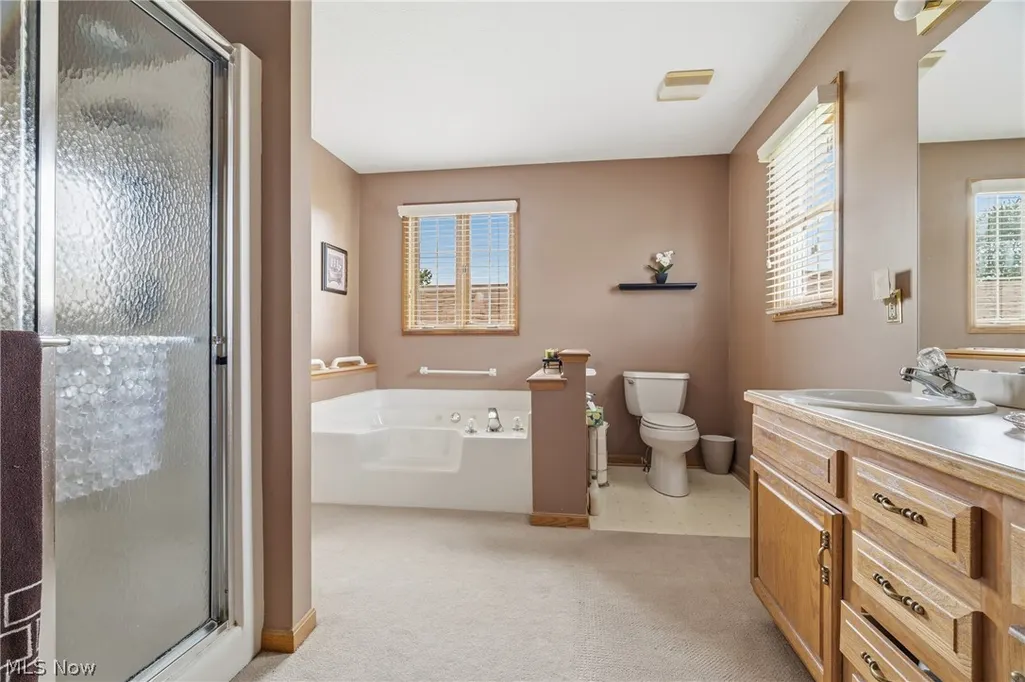
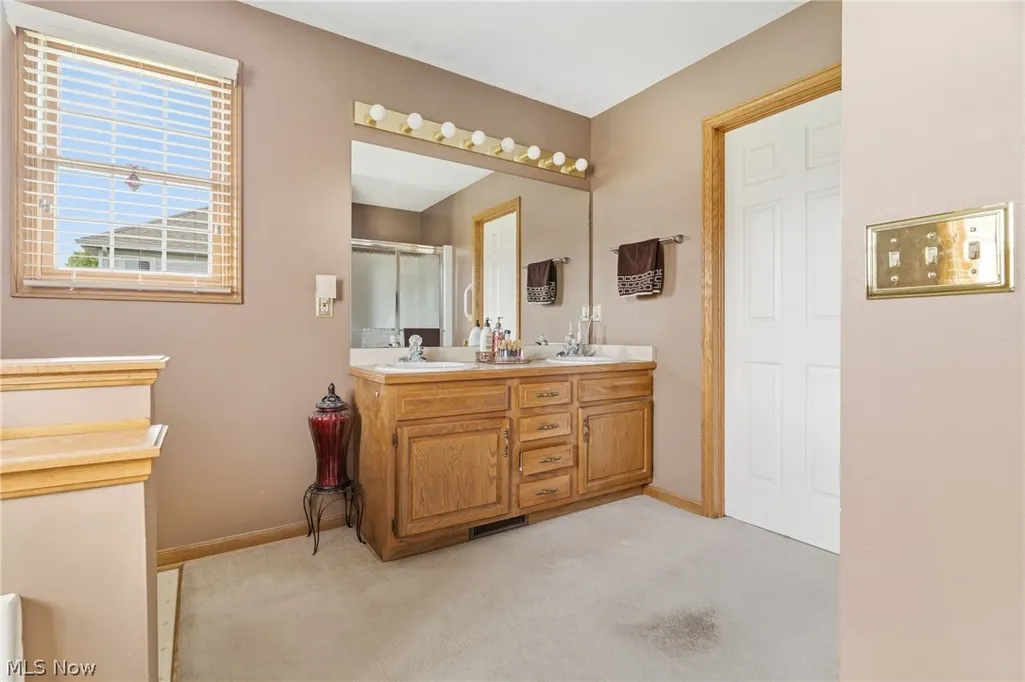
| Interior Amenities | Breakfast Bar,Built-in Features,Ceiling Fan(s),Cathedral Ceiling(s),Double Vanity,Entrance Foyer,Eat-in Kitchen,High Speed Internet,Laminate Counters,Open Floorplan,Recessed Lighting,Soaking Tub,Walk-In Closet(s),Central Vacuum,Wired for Sound |
|---|---|
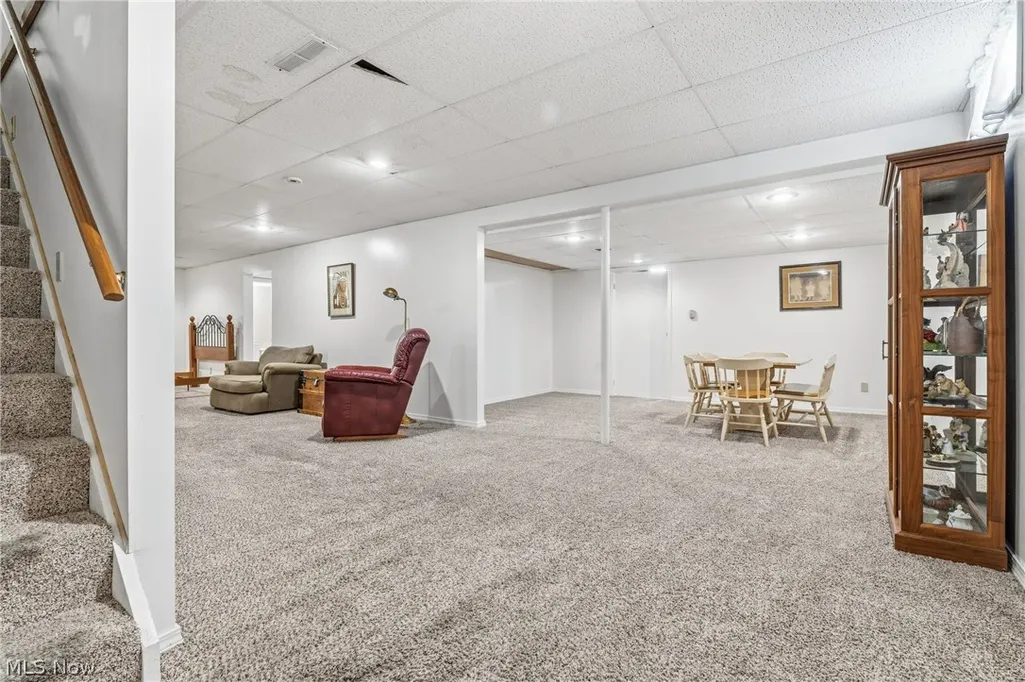
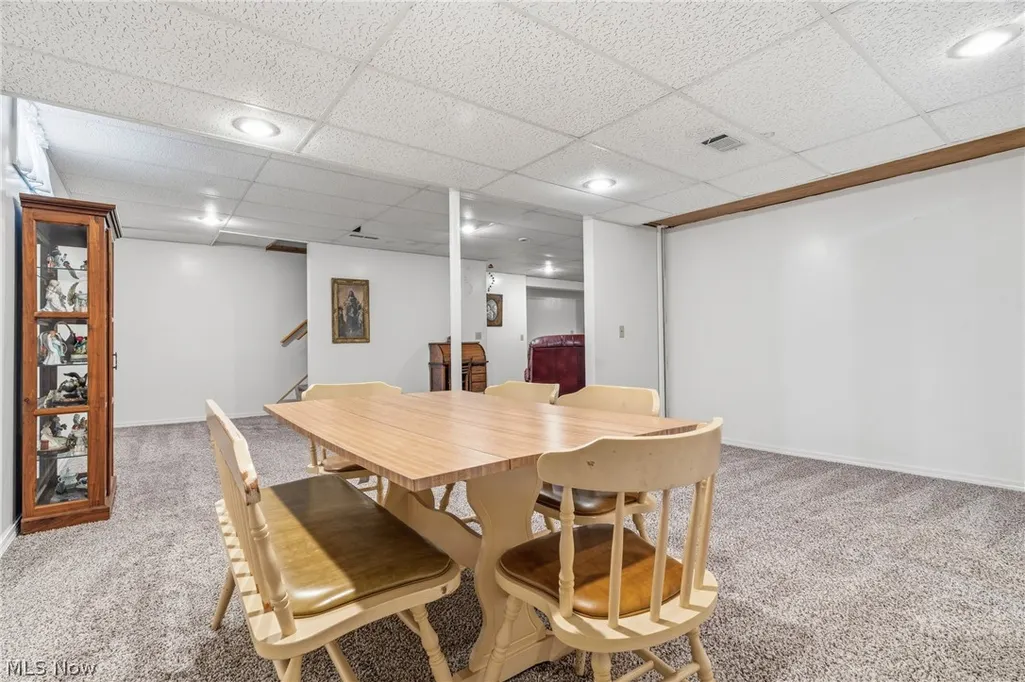
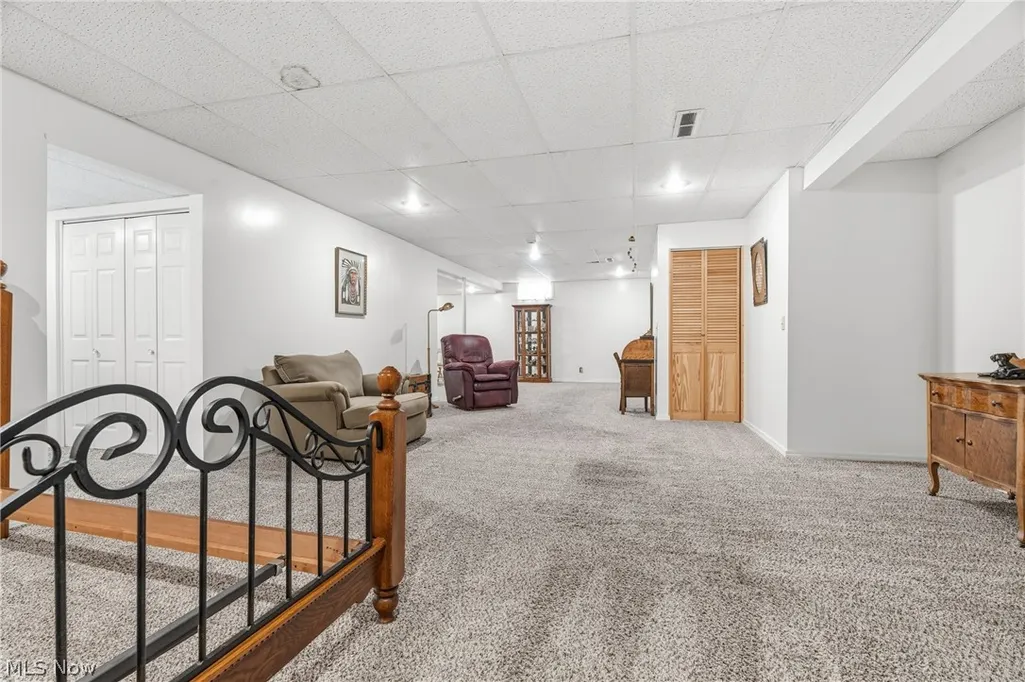
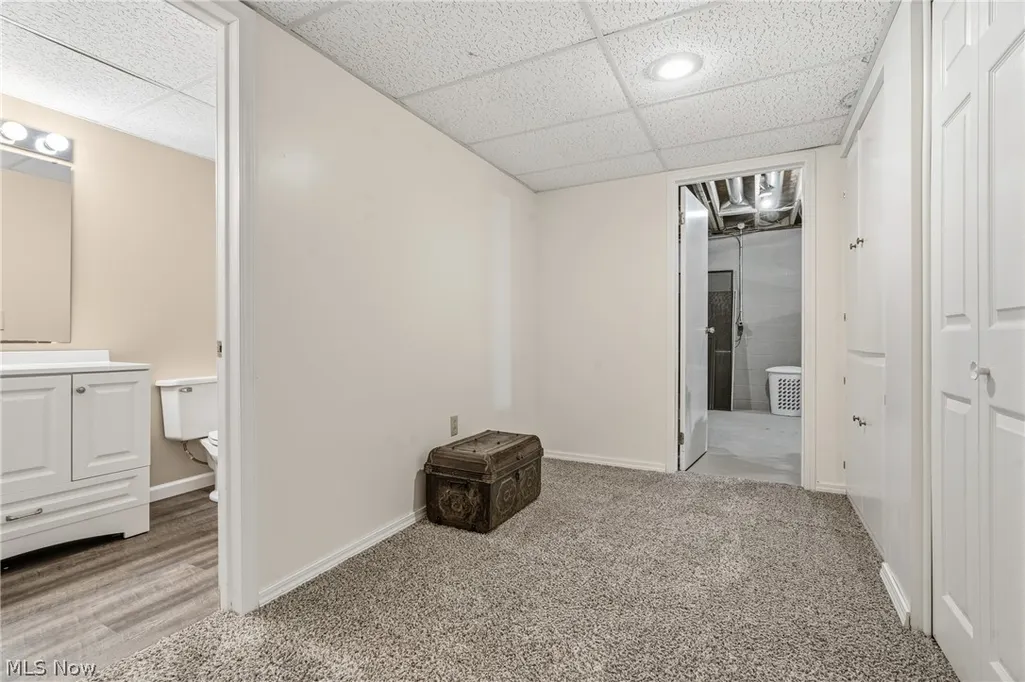
| Basement | Partially Finished |
| Total Fireplaces | 1 |
| Fireplace Features | Gas,Ventless |
| Total Stories | 2 |
| Basement (Y/N) | true |
| Air Conditioning Y/N | true |
| Heating Y/N | true |
| Window Features | Blinds,Double Pane Windows,Screens,Shutters |
| Fireplace Y/N | true |
| Above Grade Finished Area | 2156 |
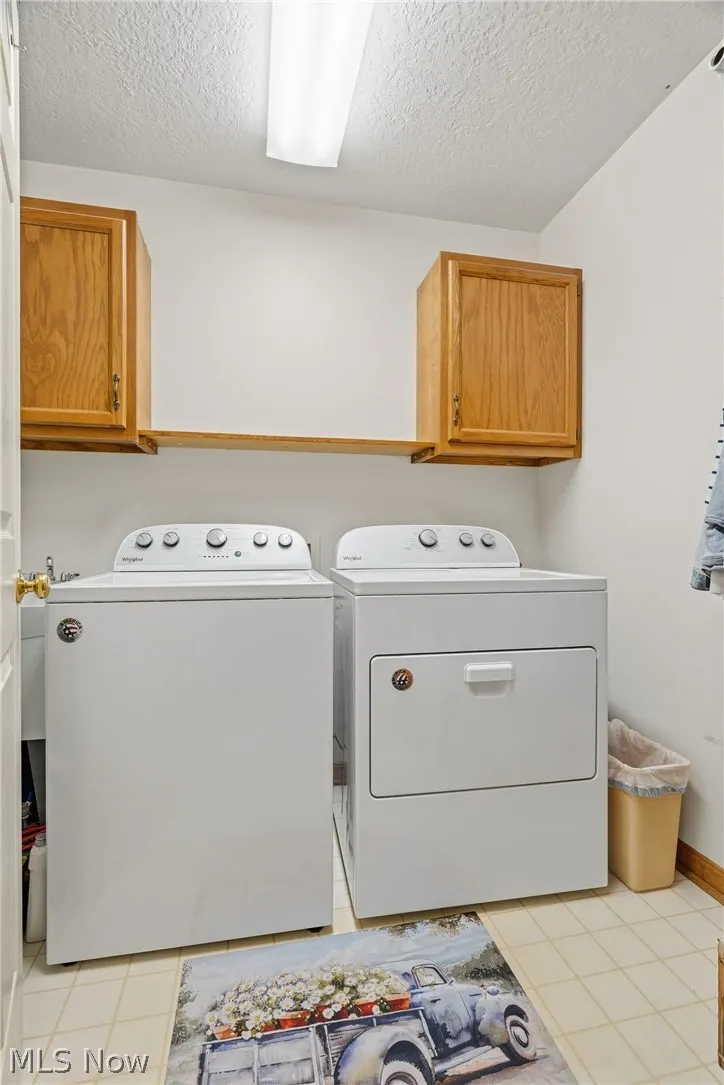
| Laundry Features | Gas Dryer Hookup,Main Level,Laundry Tub,Sink |
| Total Bedrooms | 3 |
| Below Grade Finished Area | 706 |
| Main Level Bedrooms | 3 |
| Main Level Bathrooms | 2 |
| Below Grade Finished Area Source | Owner |
| Above Grade Finished Area Source | Assessor |
| Total Baths | 3 |
Exterior Features
| Exterior Amenities | Electric Grill |
|---|---|
| Fencing | Back Yard |
| Parking Features | Attached,Drain,Electricity,Garage Faces Front,Garage,Garage Door Opener,Water Available |
| Water Source | Public |
| Lot Size Area | 0.31 |
| Lot Dimensions | 90x152 |
| Lot Size Acres | 0.31 |
| Lot Size Source | Assessor |
| Waterfront Y/N | false |
Amenities
- Foreclosure
- Views
- Short Sale
- New Construction
- Adult 55+
- Lease To Own
- No HOA Fees
- Furnished
- Primary On Main
- Air Conditioning
- Seller Finance
- Green
- Fixer Upper
- Horse
- Golf
- Fireplace
- Deck
- Garage
- Basement
- Pool
Property vs Single Family Average in 44708
Price
Taxes
Year Built

 © MLS Now, INC - Northern Ohio Regional Multiple Listing Service All information deemed reliable but not guaranteed. All properties are subject to prior sale, change or withdrawal. Neither listing broker(s) or information provider(s) shall be responsible for any typographical errors, misinformation, misprints and shall be held totally harmless. Listing(s) information is provided for consumer's personal, non-commercial use and may not be used for any purpose other than to identify prospective
 All information deemed reliable but not guaranteed. All properties are subject to prior sale, change or withdrawal. Neither listing broker(s) or information provider(s) shall be responsible for any typographical errors, misinformation, misprints and shall be held totally harmless. Listing(s) information is provided for consumers personal, non-commercial use and may not be used for any purpose other than to identify prospective properties consumers may be interested in purchasing. Information on this
