



Address
11440 Glenmora Drive, Chardon, OH
Price
$ 795,000
Property Attributes
- MLS#5220110
- TypeSingle Family
- Listing Status Active
- CountyGeauga
- CityChardon
- NeighborhoodRory Glen
- Zip44024
- Style
- Year Built1998
- Taxes$ 7869
- Price$ 795,000
- Bedrooms3
- Full Bathrooms4
- Half Bathrooms1
- Sqr Footage3786
- Lot Size3.01 Acres
Data Source:
MLSNow
Property Description
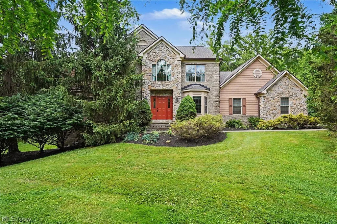
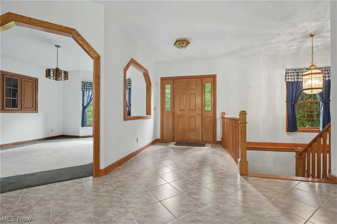
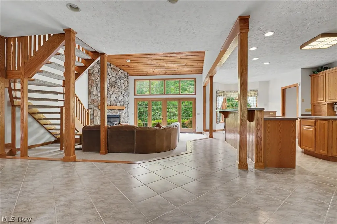
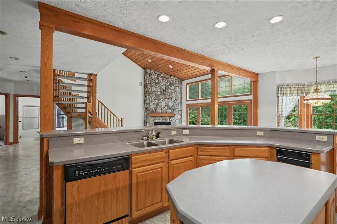
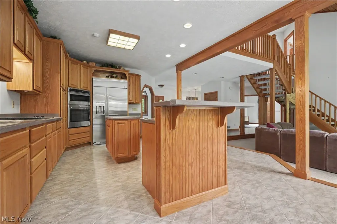
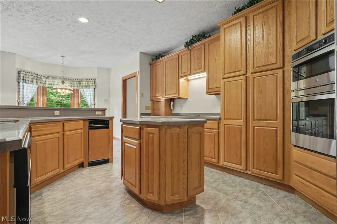
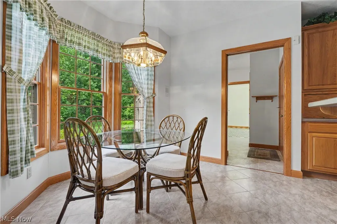
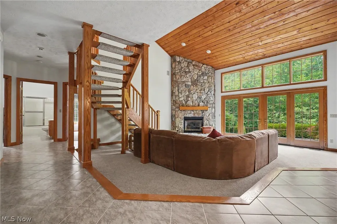
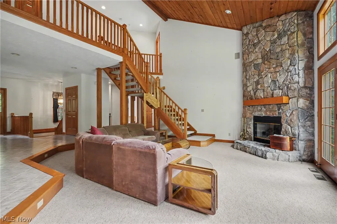
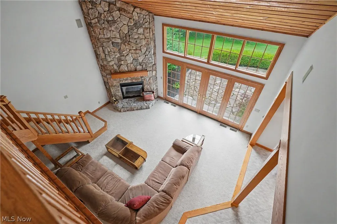
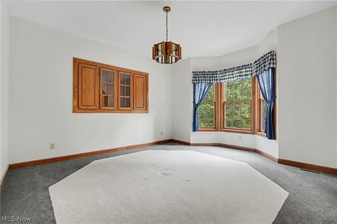
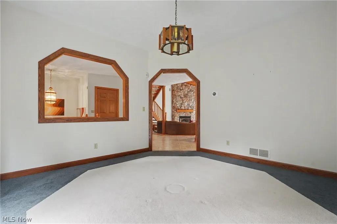
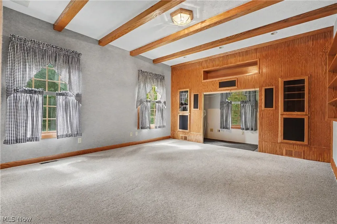
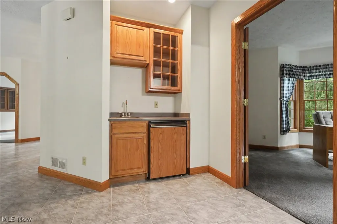
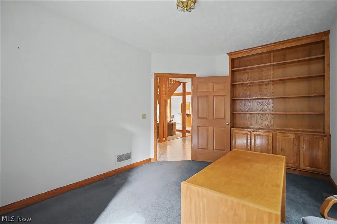
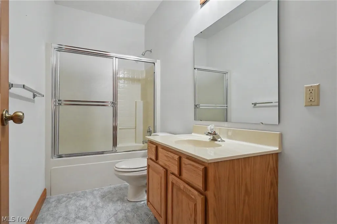
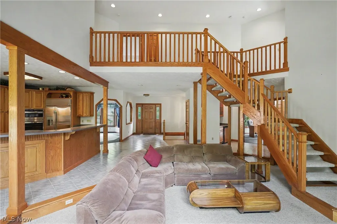
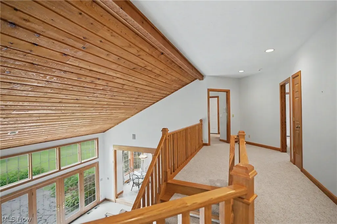
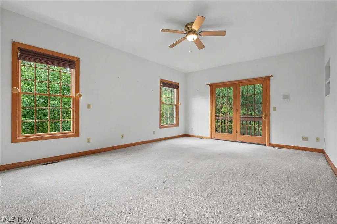
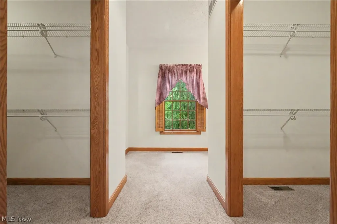
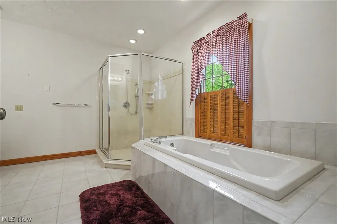
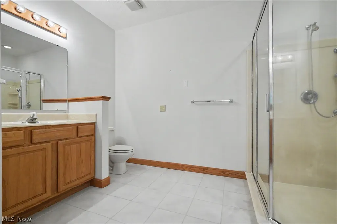
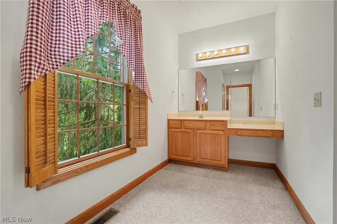
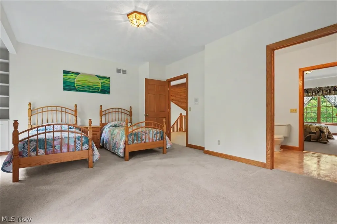
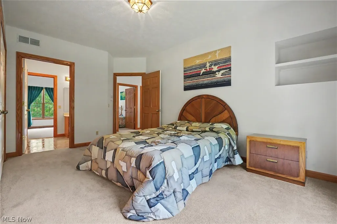
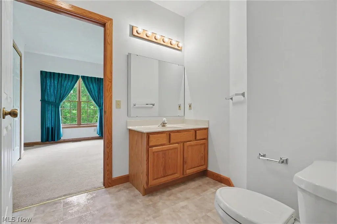
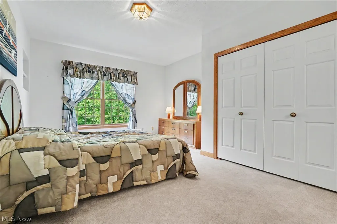
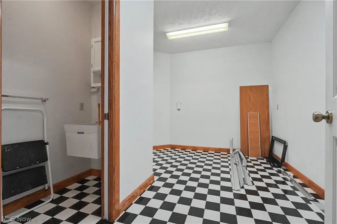
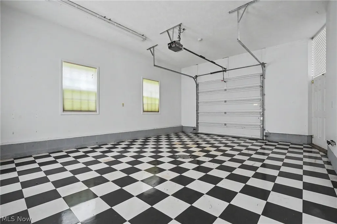
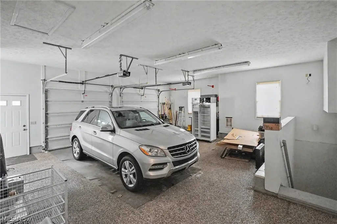
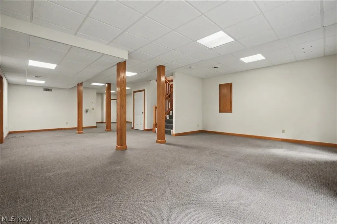
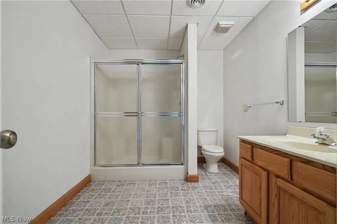
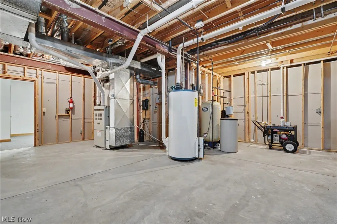
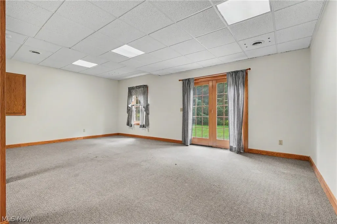
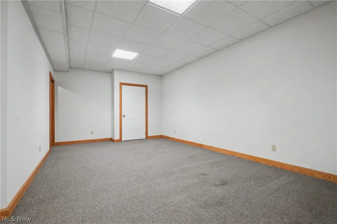
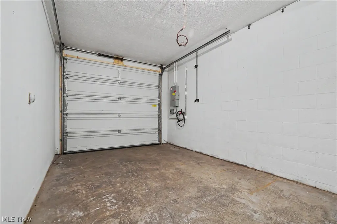
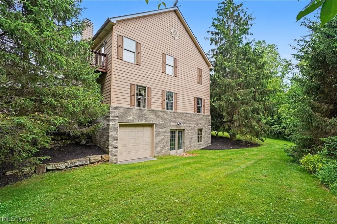
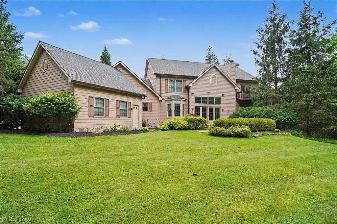
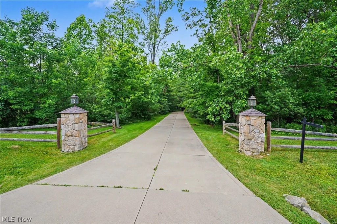
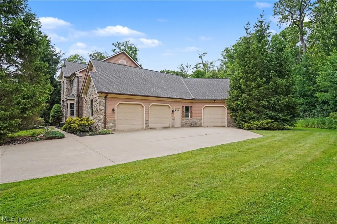
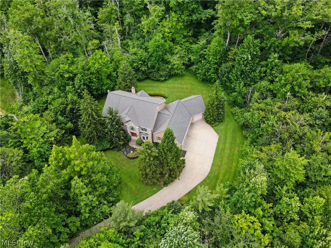
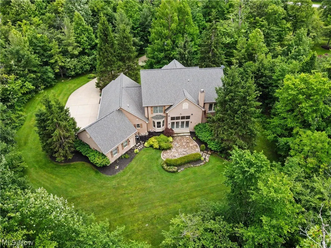
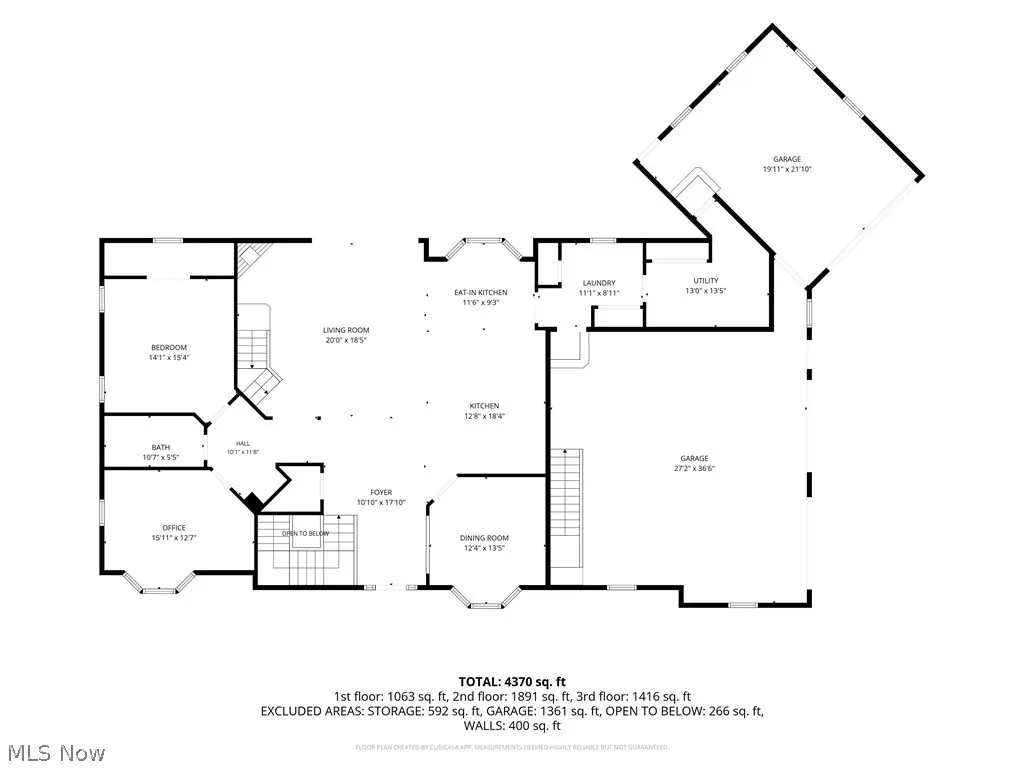
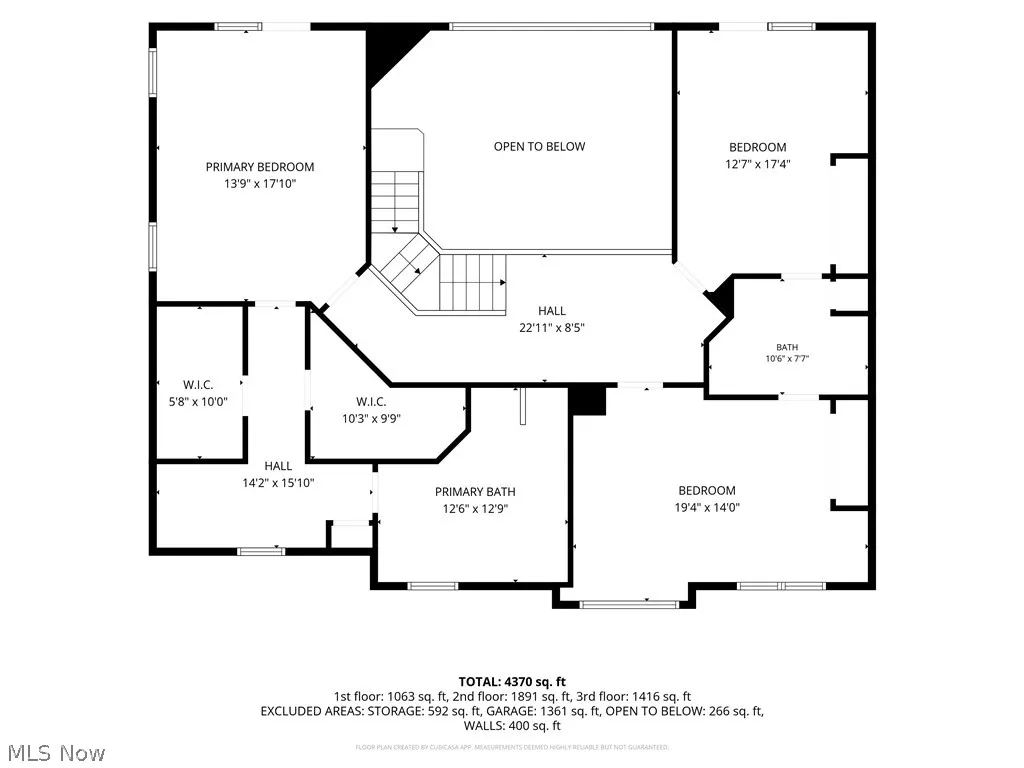
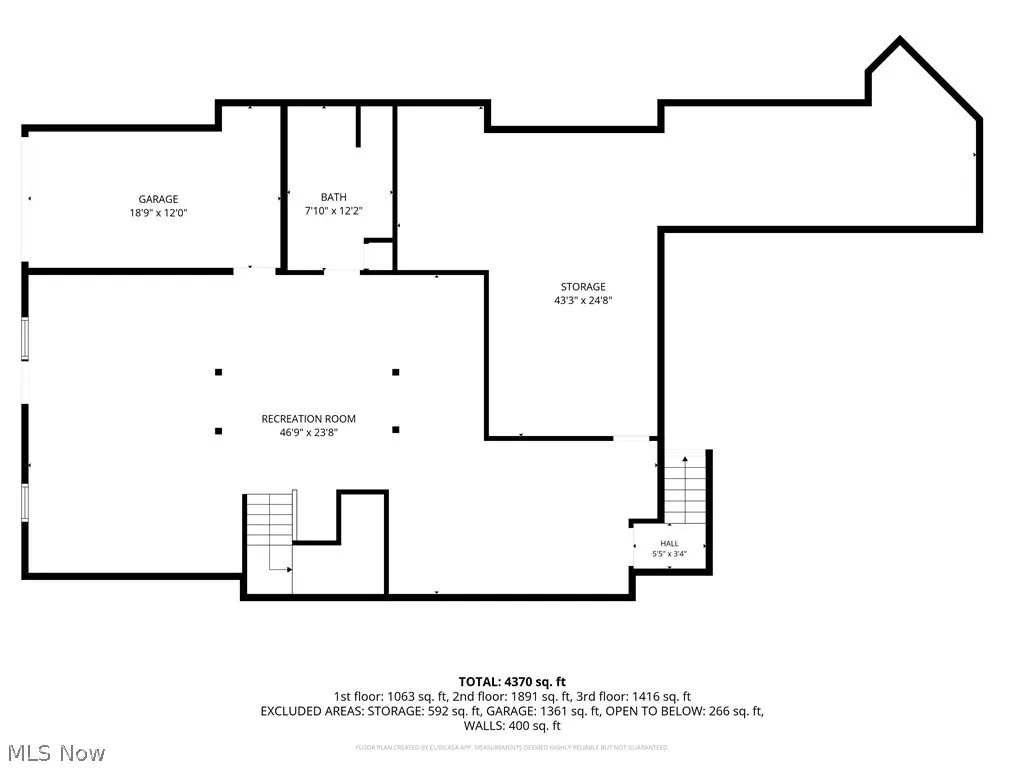
OFFERRED FOR THE FIRST TIME since being custom built in 1998 by renowned RL Design Builders. In the sought-after Rory Glen subdivision, this CUSTOM BRICK COLONIAL sits back on 3 private acres and rewards every buyer who steps through the door. A gracious ceramic tile foyer opens directly into the great room, where a soaring vaulted knotty pine ceiling, two-story stone gas fireplace, and a wall of glass doors with windows above flood the space with light and warmth. To the right, an oversized octagonal formal dining room with tray ceiling is made for entertaining. The custom kitchen features an island, eat-in bay window, custom oak cabinetry, Wilsonart solid surface counters, and brand new stove and refrigerator. From the great room, a DRAMATIC 48-INCH OPEN TREAD STAIRCASE rises to an open balcony overhead, a signature moment that carries the custom oak woodwork found in every room of this home. The main floor also offers a private office with built-in oak bookcase, a theatre room with beamed ceiling, and an entertainment bar with sink. Upstairs, the primary suite features dual walk-in closets, dual sinks, a soaking tub, an elegant shower, and a private deck. Nearly 4,700 total finished sq ft includes 3 gracious bedrooms (plus Theatre room can be a main floor bedroom) and 4 ½ baths, A full finished walkout basement with dedicated workout area and full bath built with 14-course commercial-grade block walls. The heated 3-car garage with built-in air compressor, mud room/workshop on first floor, backup generator + transfer switch, security system, Kinetico water softener w/ R/O system and driveway alert all convey. 2021 roof and 2021 A/C. 1-year home warranty. Chardon Local Schools (ranked 90/100). Schedule your private viewing today.
| Price History | |
|---|---|
| 6/24/2026 | Listed $815,000 |
| 7/22/2026 | 2$795,000 |
General Features
| Sewer | Septic Tank |
|---|---|
| Heating | Forced Air,Gas |
| Cooling | Central Air |
| Possession | Delivery Of Deed |
| Roof | Asphalt,Fiberglass |
| Appliances | Built-In Oven,Cooktop,Dryer,Dishwasher,Microwave,Range,Refrigerator,Water Softener,Washer |
| Garage Spaces | 4 |
| Patio/Porch Features | Deck,Patio,Balcony |
| Architectural Style | Colonial |
| Security Features | Security System,Carbon Monoxide Detector(s),Smoke Detector(s) |
| Construction Materials | Brick,Stone,Vinyl Siding |
| Year Built | 1998 |
| View | Trees/Woods |
| Stories Count | 2 |
| Township | Chardon Twp |
| Levels | Two |
| Property Subtype | Single Family Residence |
| Tax Year | 2025 |
| Accessibility | Standby Generator |
| County | Geauga |
| Property Type | Residential |
| HOA | false |
| Attached Garage | true |
| Subdivision Name | Rory Glen |
| Garage Y/N | true |
| Other Structures | Garage(s) |
| Total Rooms | 9 |
| Full Baths | 4 |
| Status | Active |
| Directions | Hosford, east of SR 44 to Roryanna Dr., turn left (north) to Glenmora Dr. turn right (east) house will be on the left |
| ModificationTimestamp | 2026-09-11T16:34:50.490-00:00 |
| City | Chardon |
| Disclosures | Principal is Real Estate Licensed |
| High School District | Chardon LSD - 2803 |
| Lot Size Units | Acres |
| Carport Y/N | false |
| Land Lease Y/N | false |
| Tax Annual Amount | 7869 |
| Home Warranty Y/N | true |
| Virtual Tour | https://my.matterport.com/show/?m=D4twZA1b6EZ&mls=1 |
| Living Area Units | Square Feet |
| Builder Name | R L Design Builder |
| Standard Status | Active |
| Middle/Junior School District | Chardon LSD - 2803 |
| Elementary School District | Chardon LSD - 2803 |
| Year Built Source | Assessor |
| Virtual Tour | https://youtu.be/QSru0sdhKJk |
| Property Sub Type Additional | Single Family Residence |
| PostalCity | CHARDON |
| Legal Description | S/L 16 RORY GLEN SUB |
Interior Features
| Interior Amenities | Wet Bar,Breakfast Bar,Double Vanity,Entrance Foyer,Eat-in Kitchen,High Ceilings,His and Hers Closets,High Speed Internet,Kitchen Island,Multiple Closets,Open Floorplan,Smart Thermostat,Vaulted Ceiling(s),Natural Woodwork,Walk-In Closet(s),Jetted Tub,Wired for Sound |
|---|---|
| Basement | Exterior Entry,Full,Finished,Interior Entry,Concrete,Storage Space,Walk-Up Access,Walk-Out Access |
| Total Fireplaces | 1 |
| Fireplace Features | Gas,Great Room,Masonry,Raised Hearth,Wood Burning |
| Total Stories | 2 |
| Basement (Y/N) | true |
| Air Conditioning Y/N | true |
| Heating Y/N | true |
| Window Features | Bay Window(s),Double Pane Windows |
| Fireplace Y/N | true |
| Above Grade Finished Area | 3786 |
| Half Baths | 1 |
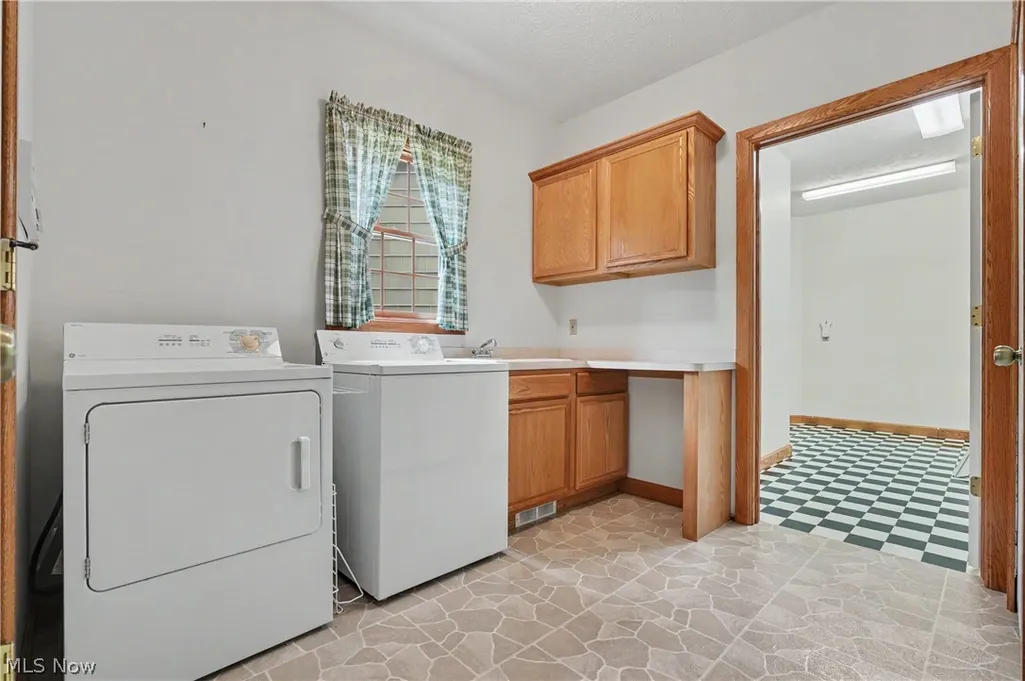
| Laundry Features | Washer Hookup,Electric Dryer Hookup,Main Level |
| Total Bedrooms | 3 |
| Below Grade Finished Area | 998 |
| Main Level Bathrooms | 2 |
| Below Grade Finished Area Source | Owner |
| Above Grade Finished Area Source | Assessor |
| Total Baths | 5 |
Exterior Features
| Exterior Amenities | Balcony,Lighting |
|---|---|
| Parking Features | Additional Parking,Attached,Concrete,Garage,Garage Door Opener,Heated Garage,Inside Entrance,Kitchen Level |
| Water Source | Well |
| Lot Size Area | 3.01 |
| Foundation Details | Block |
| Lot Size Acres | 3.01 |
| Lot Size Source | Assessor |
| Waterfront Y/N | false |
Amenities
- Foreclosure
- Views
- Short Sale
- New Construction
- Adult 55+
- Lease To Own
- No HOA Fees
- Furnished
- Primary On Main
- Air Conditioning
- Seller Finance
- Green
- Fixer Upper
- Horse
- Golf
- Fireplace
- Deck
- Garage
- Basement
- Pool
Property vs Single Family Average in 44024
Price
Taxes
Year Built

 © MLS Now, INC - Northern Ohio Regional Multiple Listing Service All information deemed reliable but not guaranteed. All properties are subject to prior sale, change or withdrawal. Neither listing broker(s) or information provider(s) shall be responsible for any typographical errors, misinformation, misprints and shall be held totally harmless. Listing(s) information is provided for consumer's personal, non-commercial use and may not be used for any purpose other than to identify prospective
 All information deemed reliable but not guaranteed. All properties are subject to prior sale, change or withdrawal. Neither listing broker(s) or information provider(s) shall be responsible for any typographical errors, misinformation, misprints and shall be held totally harmless. Listing(s) information is provided for consumers personal, non-commercial use and may not be used for any purpose other than to identify prospective properties consumers may be interested in purchasing. Information on this
