









Address
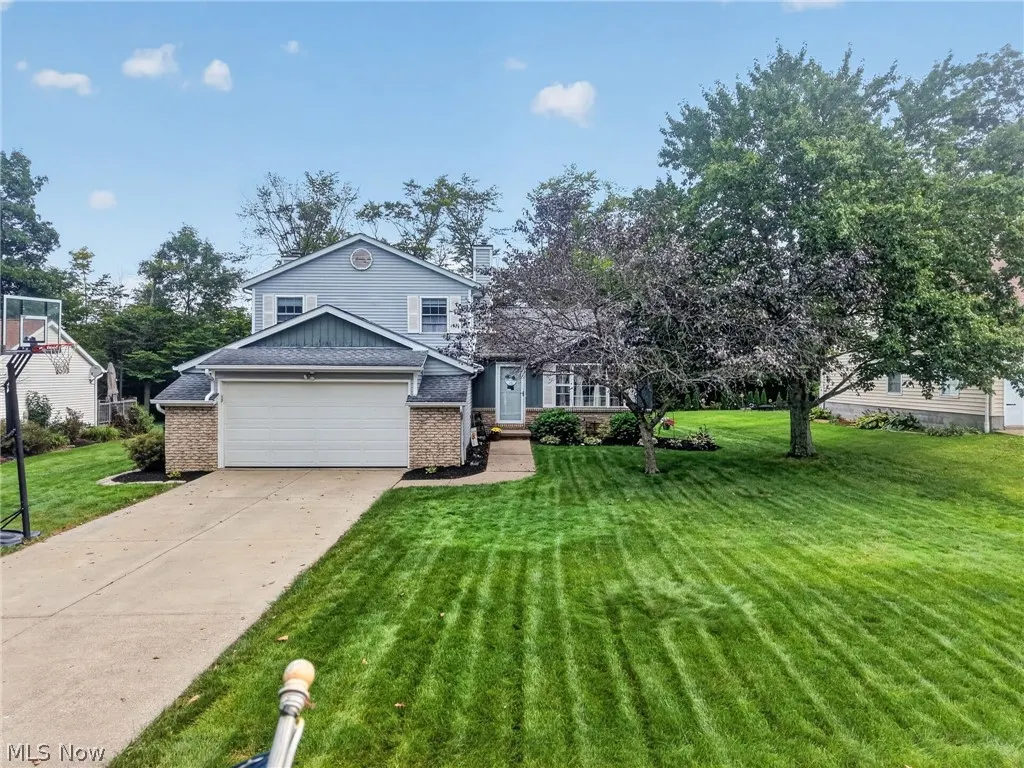
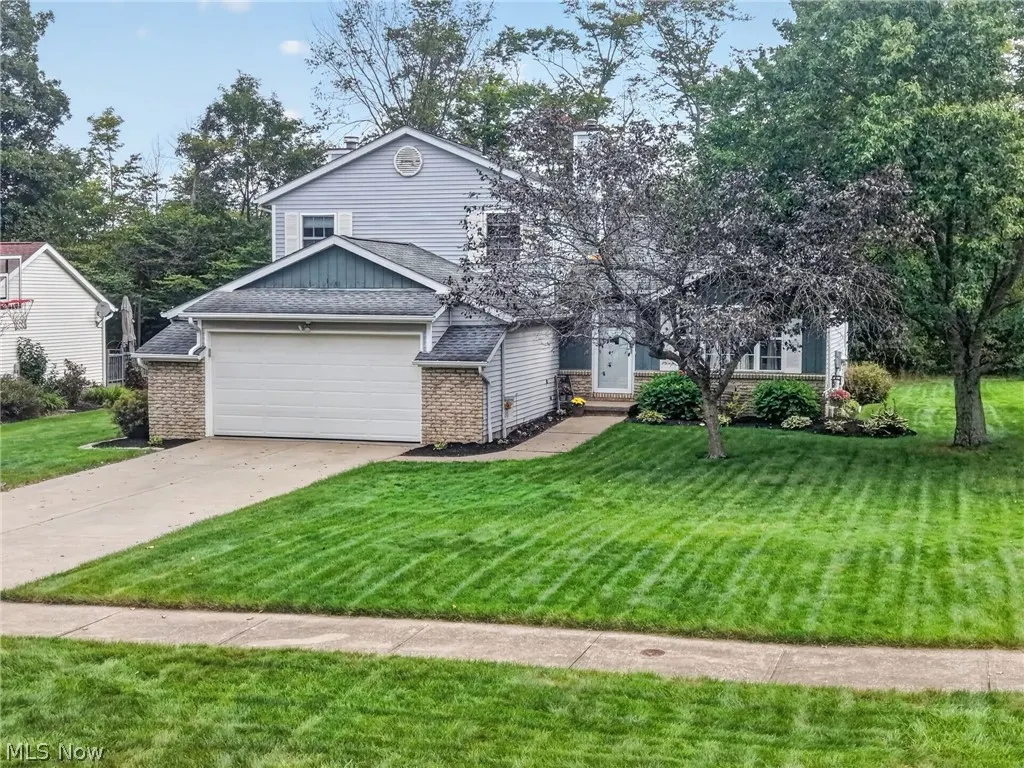
14841 Glen Valley Drive, Middlefield, OH
Price
$ 285,000
Property Attributes
- MLS#5238633
- TypeSingle Family
- Listing Status Active
- CountyGeauga
- CityMiddlefield
- NeighborhoodGlen Valley Farms
- Zip44062
- Style
- Year Built1995
- Taxes$ 2698
- Price$ 285,000
- Bedrooms3
- Full Bathrooms1
- Half Bathrooms1
- Sqr Footage1804
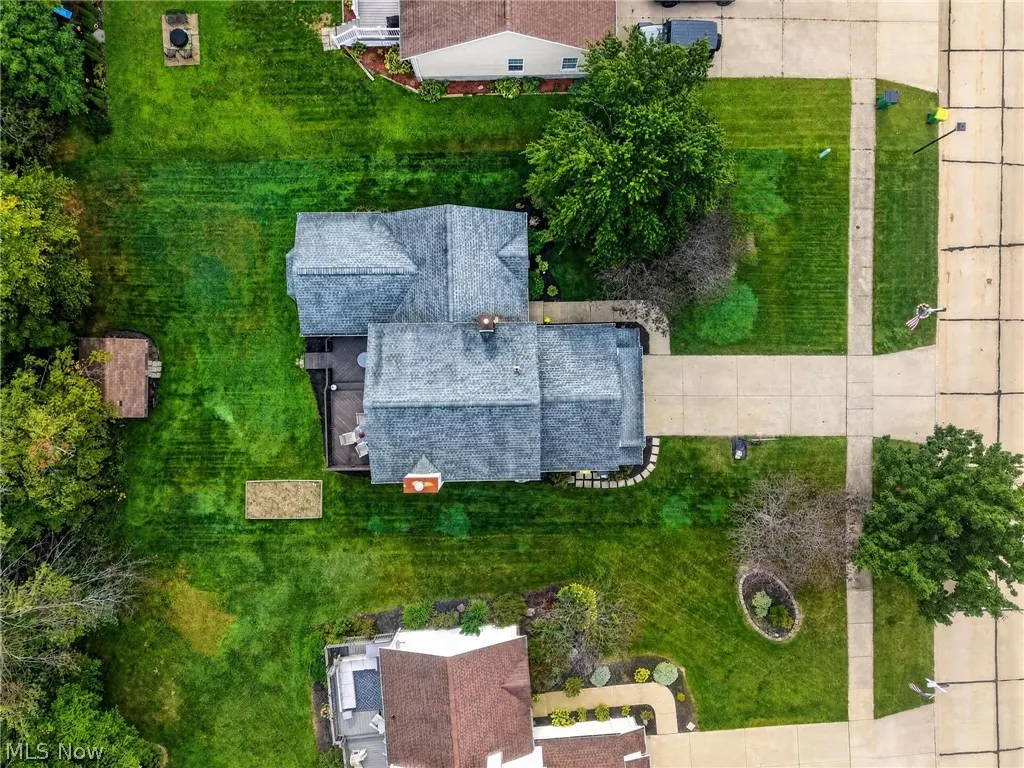
- Lot Size0.23 Acres
Data Source:
MLSNow
Property Description
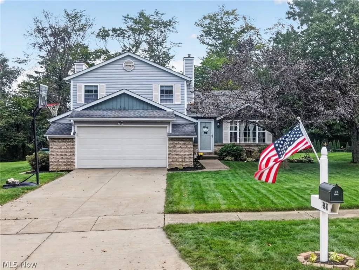
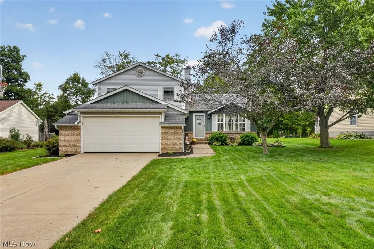
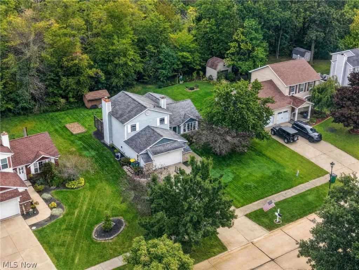
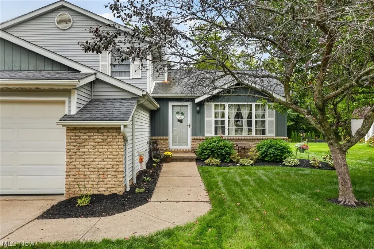
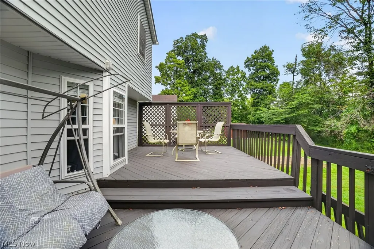
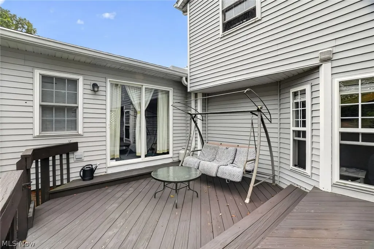
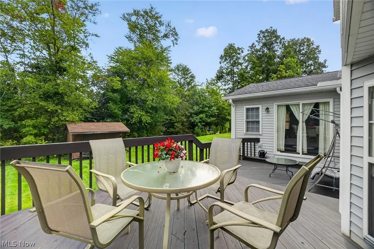
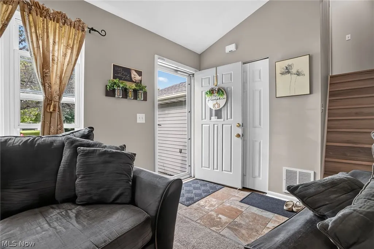
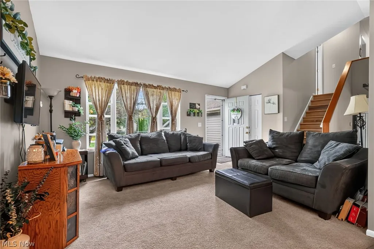
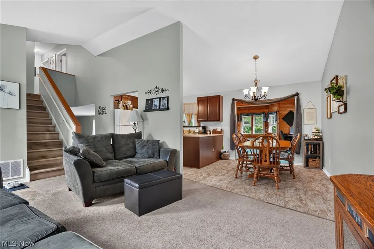
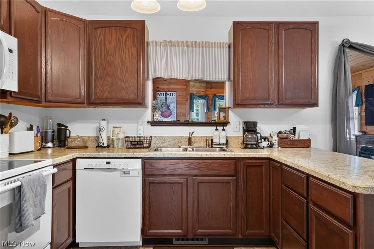
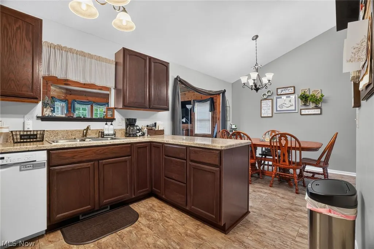
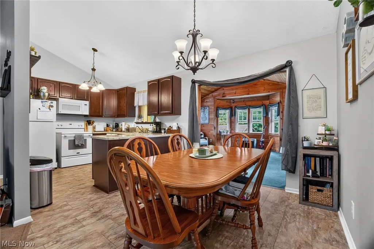
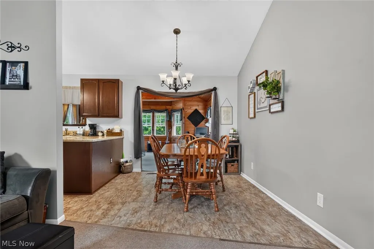
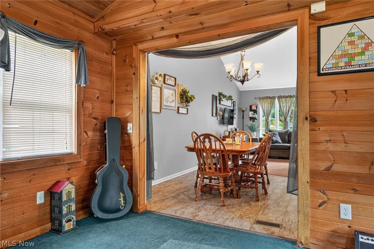
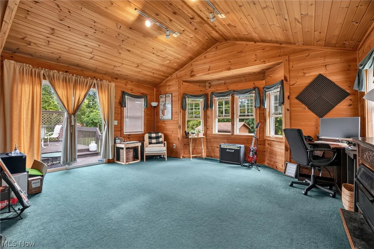
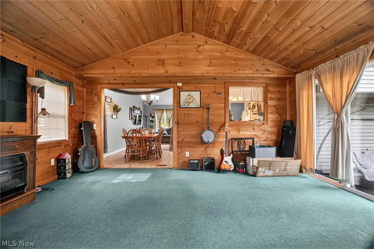
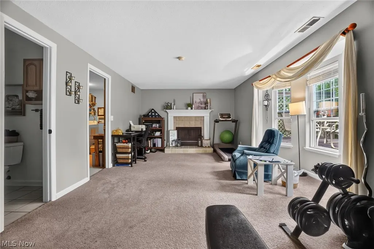
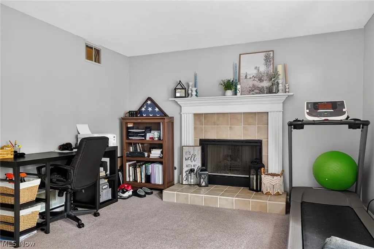
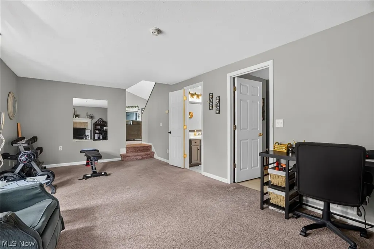
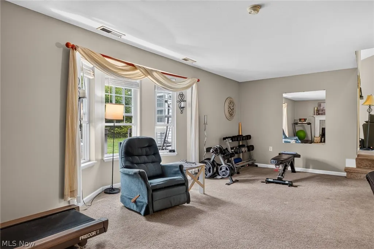
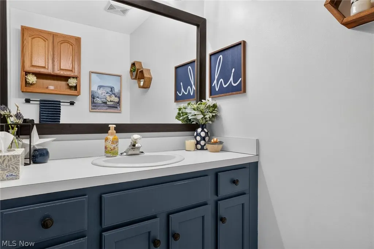
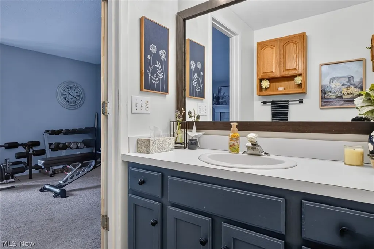
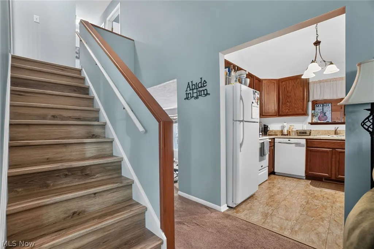
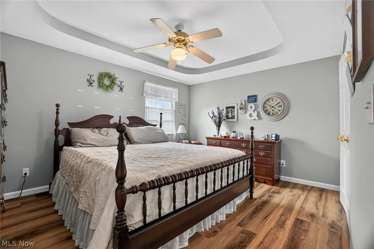
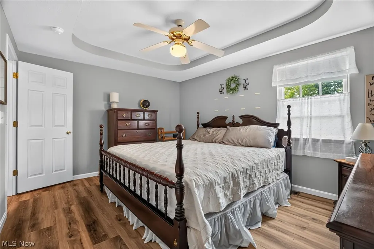
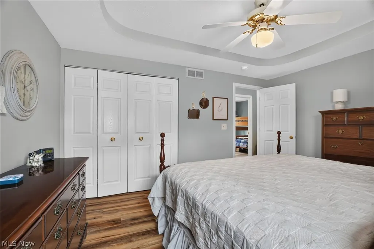
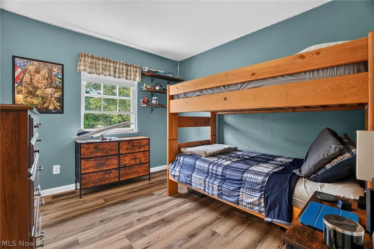
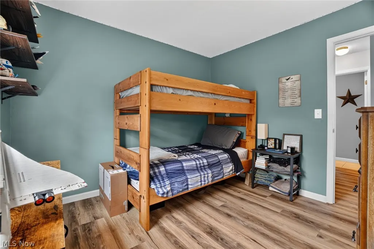
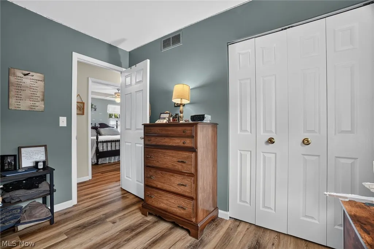
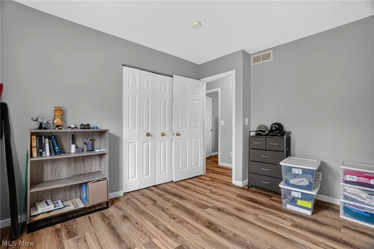
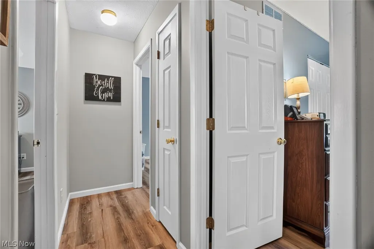
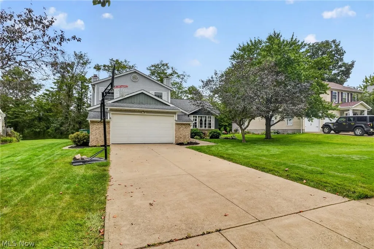
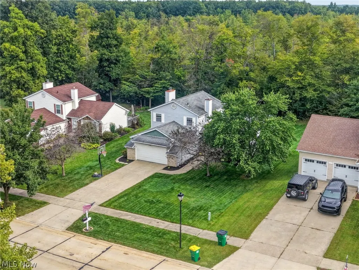
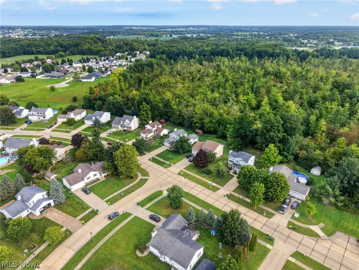
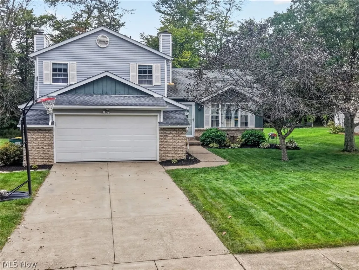
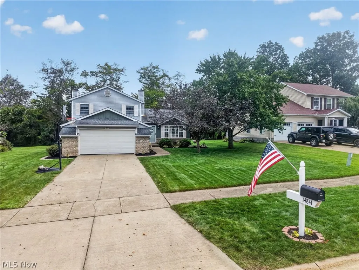
Beautifully maintained and thoughtfully updated split-level located in the desirable Glen Valley development of Middlefield. This inviting home offers spacious living areas, vaulted ceilings, and a private backyard surrounded by nature. Step inside to the impressive living room, featuring a vaulted ceiling and cozy gas fireplace. The updated kitchen opens seamlessly to the dining room and a stunning sunroom highlighted by a vaulted wood ceiling, fireplace, surround windows, and sliding glass doors leading to the back deck—perfect for relaxing, entertaining, or simply enjoying the peaceful natural surroundings. The lower level provides additional living space with a comfortable family room featuring a second gas fireplace and bay window. This level also offers convenient access to the garage through the mudroom/utility area, the laundry room, and a half bath. Upstairs, new luxury vinyl plank flooring flows throughout. The spacious primary bedroom features a built-in closet system, while two additional generously sized bedrooms provide plenty of room for family, guests, a home office, or hobbies. A large full bathroom completes the upper level. Conveniently located near schools, shopping, restaurants, and other local amenities, this beautifully cared-for Glen Valley home combines comfort, updates, and a peaceful setting in the heart of Middlefield.
| Price History | |
|---|---|
| 9/18/2026 | Listed $285,000 |
General Features
| Sewer | Public Sewer |
|---|---|
| Heating | Forced Air,Fireplace(s),Gas |
| Cooling | Central Air,Ceiling Fan(s) |
| Possession | Negotiable |
| Roof | Asphalt,Fiberglass |
| Appliances | Dryer,Dishwasher,Range,Refrigerator,Washer |
| HOA Fee | 150 |
| Garage Spaces | 2 |
| Association Fee Includes | Common Area Maintenance |
| Patio/Porch Features | Deck,Front Porch |
| Architectural Style | Conventional,Split Level |
| Security Features | Smoke Detector(s) |
| Construction Materials | Brick,Block,Vinyl Siding |
| Year Built | 1995 |
| Stories Count | 2 |
| Township | Middlefield Village |
| Levels | Two,Multi/Split |
| Property Subtype | Single Family Residence |
| Tax Year | 2025 |
| Assoc Fee Paid Per | Annually |
| County | Geauga |
| Property Type | Residential |
| HOA | true |
| Attached Garage | true |
| Subdivision Name | Glen Valley Farms |
| Facing Direction | West |
| Garage Y/N | true |
| Other Structures | Shed(s) |
| Total Rooms | 10 |
| Full Baths | 1 |
| Status | Active |
| Directions | Glen Valley runs off of Kinsman Road (Rte 87) between Old State (Rte 608) and Madison Road (Rte 528) |
| ModificationTimestamp | 2026-09-18T16:16:42.967-00:00 |
| City | Middlefield |
| Association Name | Glen Valley Farms |
| High School District | Cardinal LSD - 2802 |
| Lot Size Units | Acres |
| Carport Y/N | false |
| Land Lease Y/N | false |
| Tax Annual Amount | 2698.56 |
| Home Warranty Y/N | true |
| Property Condition | Updated/Remodeled |
| Living Area Units | Square Feet |
| Standard Status | Active |
| Occupancy Type | Owner |
| Middle/Junior School District | Cardinal LSD - 2802 |
| Elementary School District | Cardinal LSD - 2802 |
| Year Built Source | Public Records |
| Property Sub Type Additional | Single Family Residence |
| PostalCity | MIDDLEFIELD |
| Legal Description | S/L 47 GLEN VALLEY FARMS SUB #2 |
Interior Features
| Interior Amenities | Laminate Counters |
|---|---|
| Basement | Other |
| Total Fireplaces | 2 |
| Fireplace Features | Family Room,Other |
| Total Stories | 2 |
| Basement (Y/N) | true |
| Air Conditioning Y/N | true |
| Heating Y/N | true |
| Fireplace Y/N | true |
| Above Grade Finished Area | 1804 |
| Half Baths | 1 |
| Laundry Features | Laundry Room |
| Total Bedrooms | 3 |
| Main Level Bathrooms | 1 |
| Above Grade Finished Area Source | Assessor |
| Total Baths | 2 |
Exterior Features
| Exterior Amenities | Garden,Other,Private Entrance,Private Yard |
|---|---|
| Parking Features | Attached,Garage |
| Lot Features | Back Yard,Dead End,Garden,Rectangular Lot,Few Trees |
| Water Source | Public |
| Lot Size Area | 0.23 |
| Foundation Details | Block |
| Lot Dimensions | 70x140 |
| Lot Size Acres | 0.23 |
| Lot Size Source | Assessor |
| Waterfront Y/N | false |
Amenities
- Foreclosure
- Views
- Short Sale
- New Construction
- Adult 55+
- Lease To Own
- No HOA Fees
- Furnished
- Primary On Main
- Air Conditioning
- Seller Finance
- Green
- Fixer Upper
- Horse
- Golf
- Fireplace
- Deck
- Garage
- Basement
- Pool
Property vs Single Family Average in 44062
Price
Taxes
Year Built


 All information deemed reliable but not guaranteed. All properties are subject to prior sale, change or withdrawal. Neither listing broker(s) or information provider(s) shall be responsible for any typographical errors, misinformation, misprints and shall be held totally harmless. Listing(s) information is provided for consumers personal, non-commercial use and may not be used for any purpose other than to identify prospective properties consumers may be interested in purchasing. Information on this
